
This is a carousel with tiles that activate property listing cards. Use the previous and next buttons to navigate.
1/1
$545,000
This is a carousel with tiles that activate property listing cards. Use the previous and next buttons to navigate.
1/1
Property Description
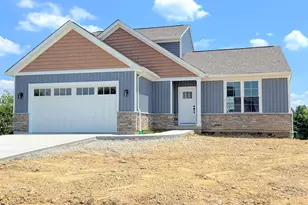
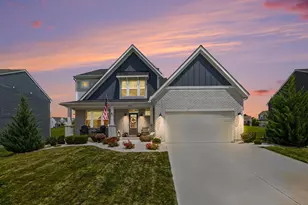
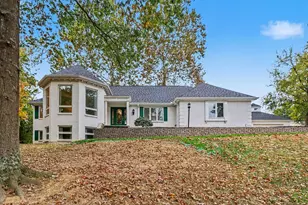
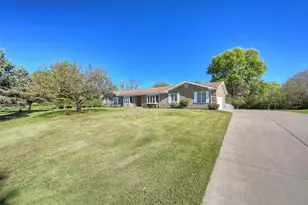
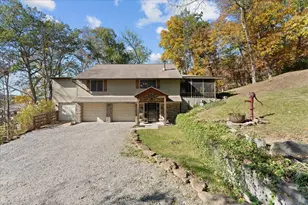
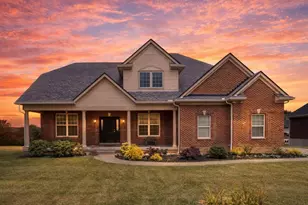
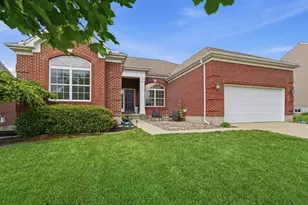
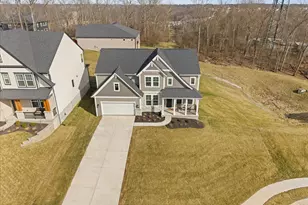
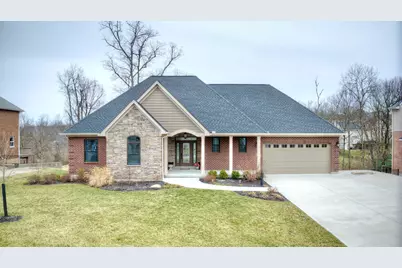
Custom craftsmanship meets everyday comfort in this stunning ranch built by Lunsford Homes and perfectly positioned on over half an acre. From the moment you step inside, you'll appreciate the thoughtfully designed open floor plan connecting the spacious Family Room, Kitchen, and Breakfast Room--ideal for both entertaining and relaxed daily living. The light-filled Kitchen is a showstopper, featuring marble countertops, stainless steel appliances, 42-inch white cabinetry, a pantry, and a cheerful Breakfast Room with walkout access to the screened-in porch and expansive deck with Trex decking, all overlooking the generous backyard. Durable, stylish LVT flooring flows throughout the main living areas for a seamless look and easy maintenance. The inviting Family Room centers around a striking stone gas fireplace with a custom walnut mantle--adding warmth and character to the heart of the home. The private Primary Suite offers a true retreat, complete with a large walk-in closet and a luxurious adjoining bath featuring double vanities and an oversized walk-in shower with dual showerheads. Outdoor living shines here. An extended driveway provides ample space for an RV or additional parking, complemented by upgraded electric service to accommodate both an RV and the included hot tub. The covered back patio creates the perfect space to unwind year-round. A two-car garage and security system add convenience and peace of mind. All this in a prime location near the revitalized Kenton County Park, shopping, and schools--offering the perfect blend of privacy and accessibility.
Full Property Details
Full Property Details for 1468 Shirepeak Way
General
- Sold For: $545,000
- Status: Closed
- Type: Single Family
- Source: Northern_Kentucky
- MLS ID: 640137
- Added to Site: 93 day(s) ago
Interior
- Number of Rooms: 15
- Interior Features: Walk-In Closet(s), Storage, Stone Counters, Pantry, Open Floorplan, Entrance Foyer, Eat-in Kitchen, Double Vanity, Breakfast Bar, Ceiling Fan(s), High Ceilings, Multi-Panel Doors, Vaulted Ceiling(s)
- Fireplace: Yes
- Number of Fireplaces: 1
- Fireplace(s): Stone, Gas
- Appliances: Stainless Steel Appliance(s), Gas Range, Dishwasher
Rooms
Bathrooms
- Total Bathrooms: 3
- Full Bathrooms: 3
Bedrooms
- Total Bedrooms: 3
Other Rooms
- Laundry: Electric Dryer Hookup, Laundry Room, Main Level, Washer Hookup
Additional Information
- Security/Safety: Security System, Smoke Detector(s)
Exterior
- Exterior Features: Hot Tub
- Porch/Patio/Deck: Deck, Enclosed, Patio
Parking
- Garage: Yes
- Garage Spaces: 2
- Parking Features: Driveway, Garage, Garage Door Opener, Garage Faces Front
Location
- County: Kenton
- Cross Streets: Sherbourne Dr.
- Driving Directions: Richardson Rd to Sherbourne Dr., left on Shirepeak Way. House is on the right before the cul-de-sac.
School Information
- Elementary School: R.C. Hinsdale Elementary
- Middle School: Turkey Foot Middle School
- High School: Dixie Heights High
Community
- Community Name: K04 - Indp/TayMil/Covingtn
Heating & Cooling
- Central air: Yes
- Air Conditioning: Yes
- Cooling Type: Central Air Conditioning
- Heating Type: Heat Pump, Electric
Utilities
- Sewer: Public Sewer
- Water: Public
- Cable Available: Yes
- Utility Description: Cable Available, Natural Gas Available, Sewer Available, Water Available
Structural Information
- Architectural Style: Ranch
- Construction: Brick, Stone
- Basement Desc.: Full Finished Bath, Full, Finished, Storage Space, Unfinished, Walk-Out Access
- Roof: Shingle
- Windows: Insulated Windows, Double-Hung
- Year Built: 2022
- Property Condition: Existing Structure
Lot Features
- Property View: Neighborhood, Valley
- Lot Size (Acres): 0.53
- Lot Size (Sq. Ft.): 23,236
- Lot Size: .53
- Lot Size Source: Realist
- Lot Dimensions: 101 x 263 x 111 x 225
- Frontage: County Road, Paved
- Lot Features: Cleared, Sloped
- Zoning: Residential
Disclosures and Reports
- Property ID: 031-00-07-015.00
Get Pre-Approved Today
Schools
Schools serving 1468 Shirepeak Way
School District:Kenton County School District
| Name | Grades | Distance |
|---|---|---|
R C Hinsdale Elementary School 440 Dudley Road, Edgewood, KY 41017 | PK-5 | 1.7 mi |
Turkey Foot Middle School 3230 Turkeyfoot Road, Edgewood, KY 41017 | 6-8 | 2.5 mi |
Dixie Heights High School 3010 Dixie Highway, Fort Mitchell, KY 41017 | 9-12 | 3.2 mi |
Disclaimer:
School attendance boundaries provided by ATTOM Data Solutions and are for reference only. Contact the school directly to verify enrollment eligibility.
Price & Sales History for 1468 Shirepeak Way
Date
Details
Price
Change
Source
4/29/2026
Sold
$545,000
-0.91%
MLS
2/26/2026
Listed
$550,000
—
MLS
Disclaimer: Historical sales information is derived from public records provided by the county offices. Information is not guaranteed and should be independently verified.
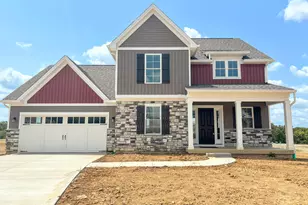
1468 Shirepeak Way, Independence, KY 41051 (MLS# 640137) is a Single Family property that was sold at $545,000 on April 29, 2026. This property was sold by Nicole Rankin from our Northern Kentucky Office.Want to learn more about 1468 Shirepeak Way? Do you have questions about finding other Single Family real estate for sale in Independence? You can browse all Independence real estate or contact a Coldwell Banker agent to request more information.