

This is a carousel with tiles that activate property listing cards. Use the previous and next buttons to navigate.
1/50
$525,000 Just Listed
This is a carousel with tiles that activate property listing cards. Use the previous and next buttons to navigate.
1/50
Property Description
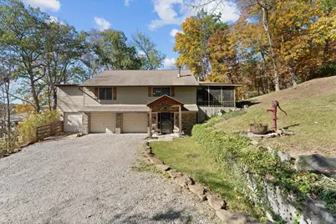
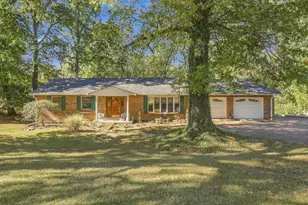
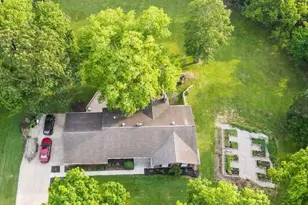
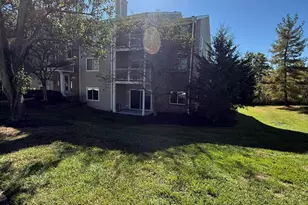
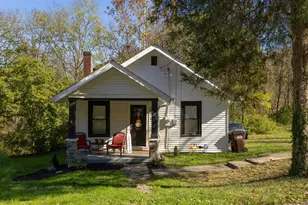
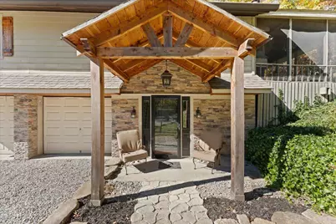
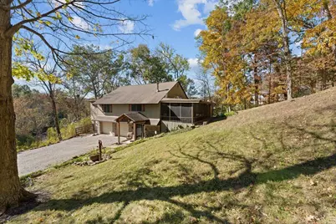
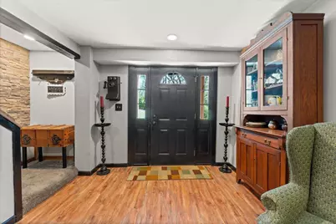
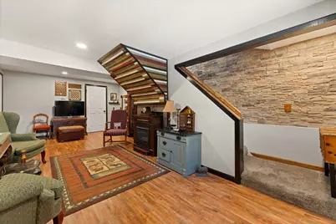
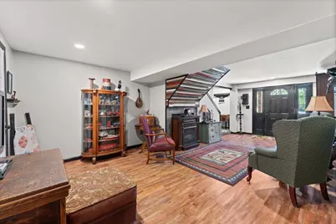
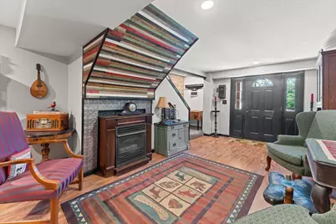
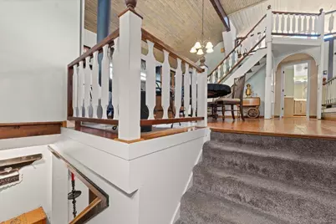
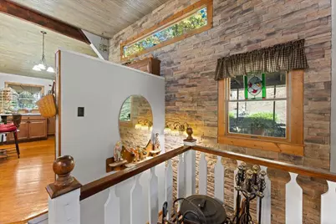
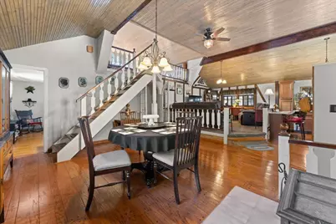
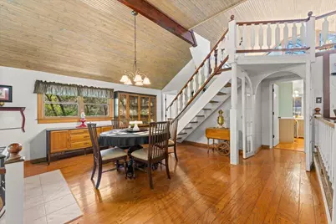
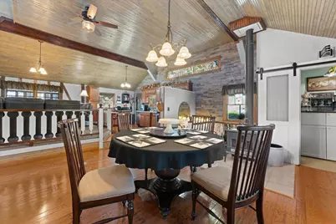
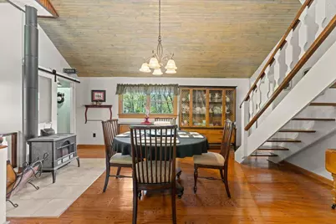
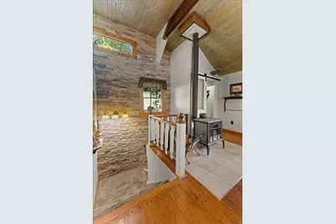
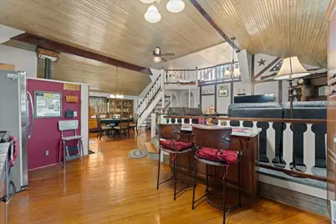
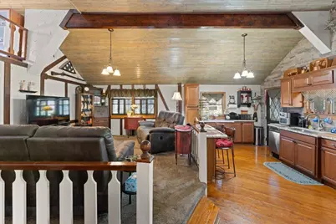
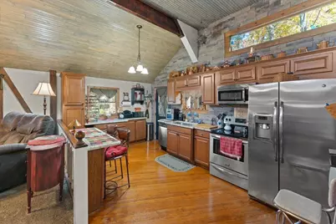
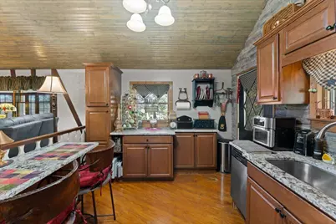
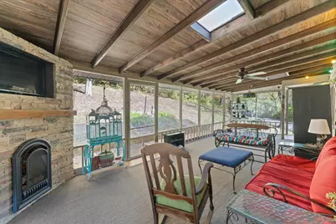
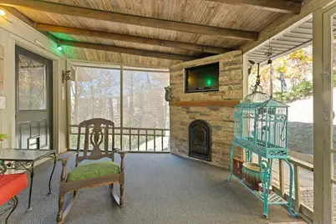
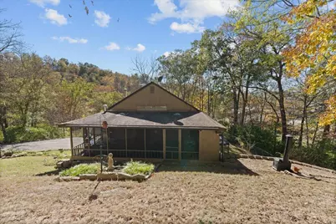
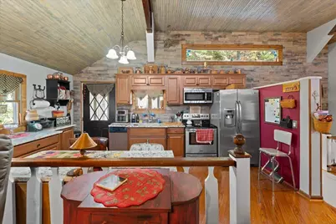
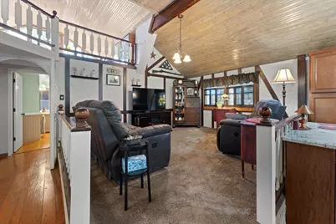
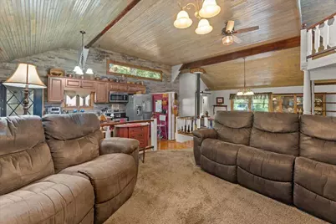
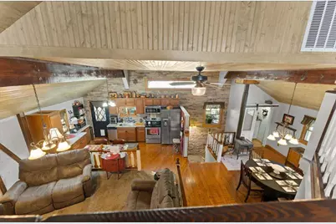
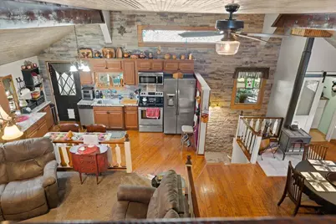
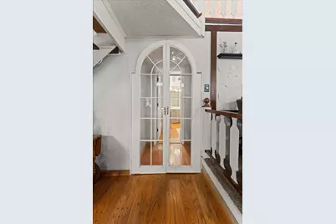
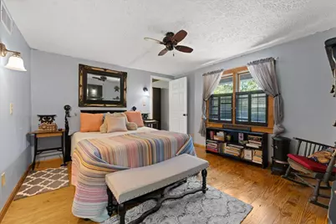
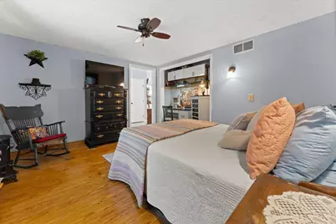
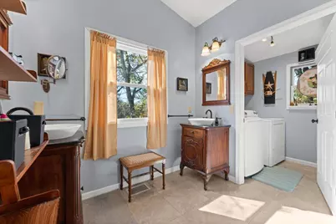
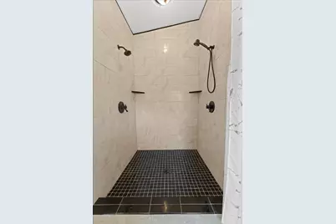
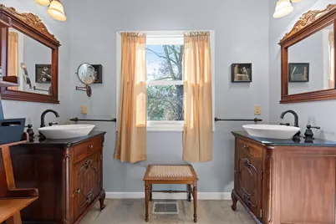
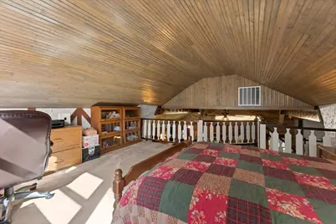
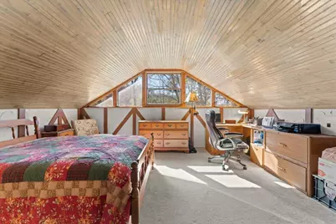
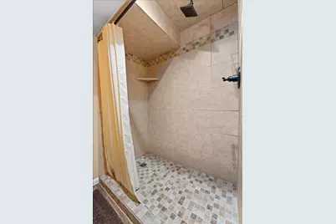
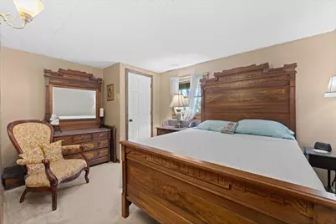
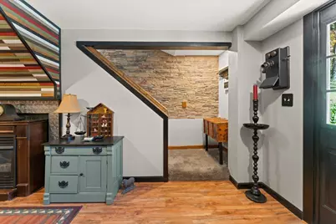
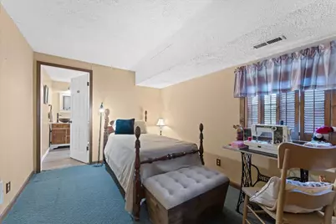
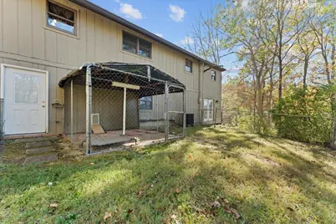
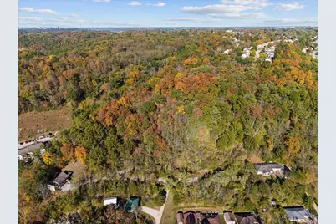
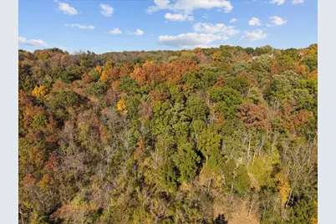
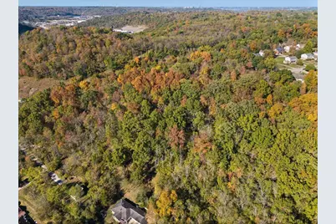
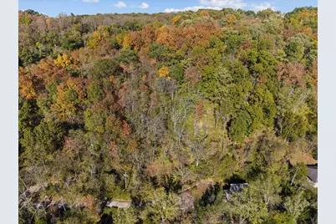
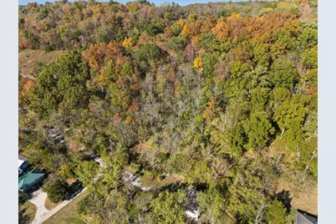
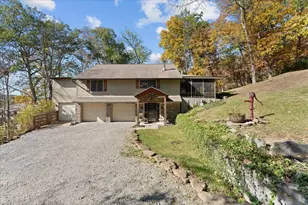
Head through the gated entrance and discover a truly one of a kind oasis tucked away on over 12+ acres, all while being conveniently located just minutes to the highway and whatever you may need. You would never believe this hidden gem with acreage is situated in such an ideal location. With two PIDNS, creating another home or detached building option! Looking for even more space or opportunity? This property can also be purchased with the neighboring 2.4 acre lot, completed with a tiny home structure already in place! Enjoy walking trails and outdoor recreation just across the way at Pioneer Park, with plenty of dining and shopping options only a short drive (including the hospital). Even better, Downtown Cincinnati and CVG Airport are both within twenty minutes. Inside, you will enjoy two propane fireplaces (100lb+ tanks) along with a wood burning stove(cleaned annually) that offer exceptional heating efficiency and cozy comfort. The whole house fan helps in the cooler months, keeping your utility bills low! This raised ranch is truly detailed with custom character. Get ready for heated bathroom floors with your laundry room feet from your walk in closet.... ah... it's a DREAM! There is not a bad view on the entire property, inside or out! Tastefully updated both cosmetically and mechanically! Two PIDNS totaling 12.16 Acres total. 8.84 ACS PIDN: 044-00-00-015.00 + 3.32 ACS PIDN:057-20-01-136.00 Privacy, acreage, convenience, and endless possibilities are all wrapped into one. They aren't making more land near ''the city''. Don't let this rare opportunity pass you by. Schedule your private today. This one is truly a must see in person.
Full Property Details
Full Property Details for 2268 Rust Dr
General
- Price: $525,000
- Status: Active
- Type: Single Family
- Source: Northern_Kentucky
- MLS ID: 647734
- Updated: 10/21/2026
- Added to Site: 1 day(s) ago
Interior
- Number of Rooms: 11
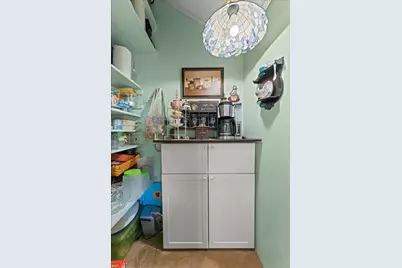
- Interior Features: Walk-In Closet(s), Storage, Pantry, Open Floorplan, High Speed Internet, Eat-in Kitchen, Built-in Features, Ceiling Fan(s), High Ceilings, Natural Woodwork
- Fireplace: Yes
- Number of Fireplaces: 2
- Fireplace(s): Free Standing, Gas, Wood Burning Stove
- Appliances: Electric Oven, Dishwasher, Microwave, Refrigerator
Rooms
Bathrooms
- Total Bathrooms: 3
- Full Bathrooms: 3
Bedrooms
- Total Bedrooms: 4
Other Rooms
- Laundry: Upper Level
Exterior
- Exterior Features: Private Yard
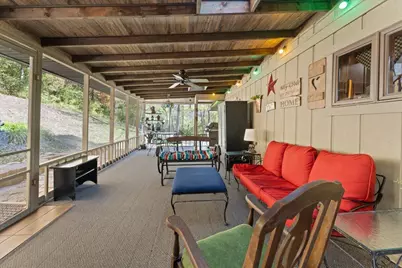
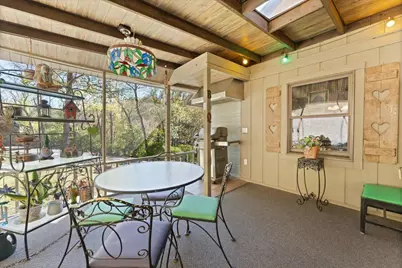
- Porch/Patio/Deck: Enclosed, Porch
Parking
- Garage: Yes
- Garage Spaces: 3
- Parking Features: Driveway, Garage
Location
- County: Kenton
- Driving Directions: 275~ Rt. 17~ Tuscanyview Dr~ L onto Pienza~ R onto Holdsbranch Rd~ L onto Rust Rd Top of the driveway on the left hand side through metal gate.
School Information
- Elementary School: Summit View Elementary
- Middle School: Summit View Middle School
- High School: Scott High
Community
- Community Name: K04 - Indp/TayMil/Covingtn
Heating & Cooling
- Central air: Yes
- Air Conditioning: Yes
- Cooling Type: See Remarks, Attic Fan, Central Air Conditioning
- Heating Type: Wood Stove, Forced Air, Electric
Utilities
- Sewer: Aerobic Septic
- Water: Public
- Utility Description: Propane
Structural Information
- Architectural Style: Ranch
- Construction: HardiPlank Type
- Basement Desc.: Full Finished Bath, Fireplace(s), Full, Finished, Storage Space, Walk-Out Access
- Roof: Shingle
- Windows: Insulated Windows
- Square Feet: 1,932
- Living Area: 1,932 Sq. Ft.
- Year Built: 1984
- Property Condition: Existing Structure
Lot Features
- Property View: Trees/Woods
- Lot Size (Acres): 12.16
- Lot Size (Sq. Ft.): 394,793
- Lot Size: 12.16
- Lot Size Source: Realist
- Lot Dimensions: See plats
- Lot Features: Sloped, Wooded
- Trees/Vegetation: Heavily Wooded
- Zoning: Residential
Disclosures and Reports
- Property ID: 044-00-00-015.00
Listed by Huff Realty - CC, Felicia Huesman
Get Pre-Approved Today
Schools
Schools serving 2268 Rust Dr
School District:Kenton County School District
| Name | Grades | Distance |
|---|---|---|
Summit View Academy 5006 Madison Pike, Independence, KY 41051 | PK-5 | 3.5 mi |
Scott High School 5400 Pride Parkway, Taylor Mill, KY 41015 | 9-12 | 1.1 mi |
Disclaimer:
School attendance boundaries provided by ATTOM Data Solutions and are for reference only. Contact the school directly to verify enrollment eligibility.
Price & Sales History for 2268 Rust Dr
Date
Details
Price
Change
Source
10/21/2026
Listed
$525,000
—
MLS
Disclaimer: Historical sales information is derived from public records provided by the county offices. Information is not guaranteed and should be independently verified.
Tax History
Tax History for 2268 Rust Dr
Year
Property Taxes
Change
Tax Assessment
Change
2025
$1,935
-5%
$244,400
—
2024
$2,030
41%
$244,400
35%
2023
$1,440
-6%
$181,500
—
2022
$1,540
-27%
$181,500
—
2021
$2,100
10%
$181,500
10%
2018
$1,910
3%
$165,000
—
2017
$1,857
2%
$165,000
—
2016
$1,813
-5%
$165,000
—
2019
$1,904
20%
$165,000
13%
2015
$1,593
3%
$146,000
—
2013
$1,547
—
$146,000
—
Disclaimer: Historical tax information is derived from public records provided by the county offices. Information is not guaranteed and should be independently verified.
Estimate the Cost
Estimate the Cost for 2268 Rust Dr
2268 Rust Drive, Taylor Mill, KY 41015 (MLS# 647734) is a Single Family property with 4 bedrooms and 3 full bathrooms. 2268 Rust Drive is currently listed for $525,000 and was received on October 21, 2026. Want to learn more about 2268 Rust Drive? Do you have questions about finding other Single Family real estate for sale in Taylor Mill? You can browse all Taylor Mill real estate or contact a Coldwell Banker agent to request more information.