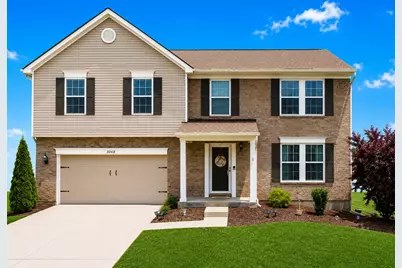
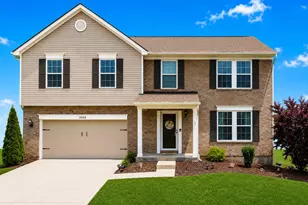
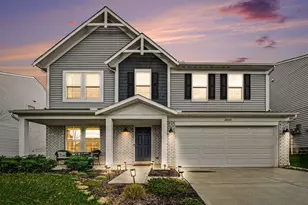
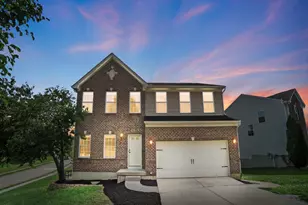
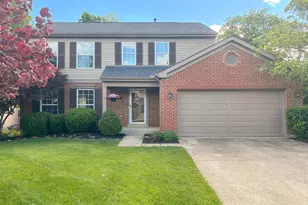
Full Property Details for 3068 Alderbrook Dr
General
- Price: $385,000
- HOA FEE: $13/month
- HOA FEE FREQ.: Annually
- Status: Active
- Type: Single Family
- Source: Northern_Kentucky
- MLS ID: 643510
- Updated: 7/22/2026
- Added to Site: 49 day(s) ago
Interior
- Number of Rooms: 10
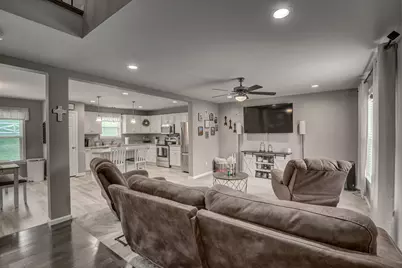
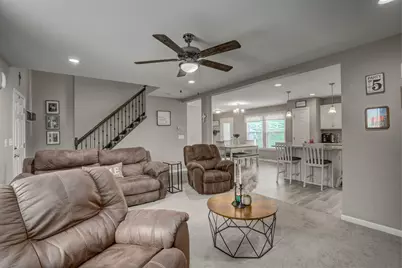
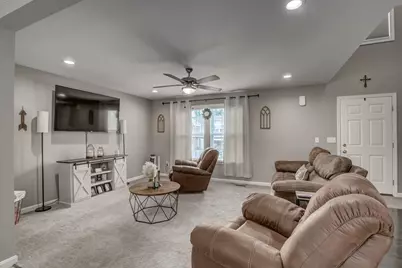
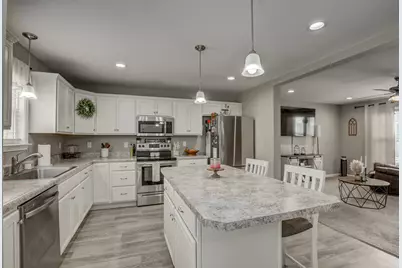
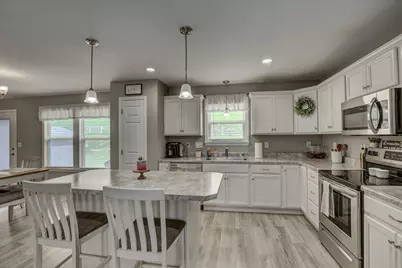
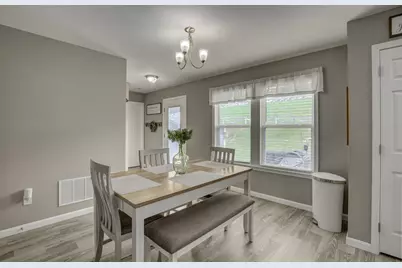
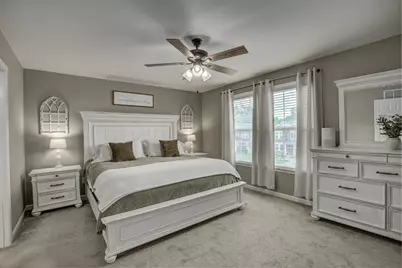
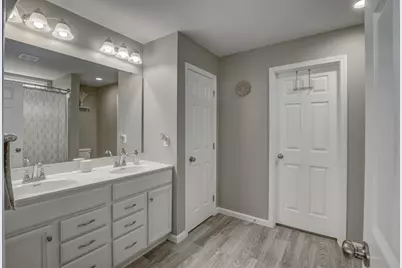
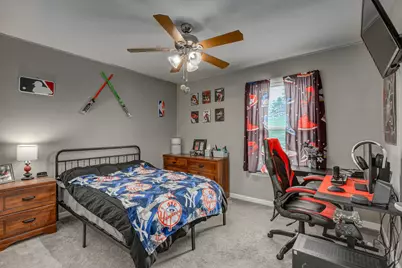
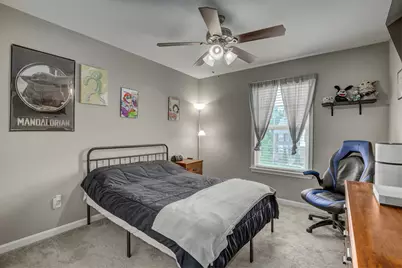
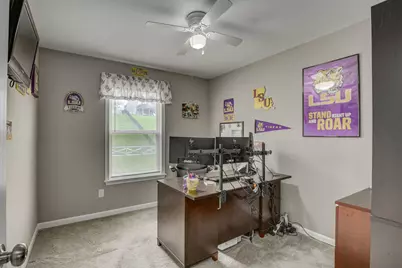
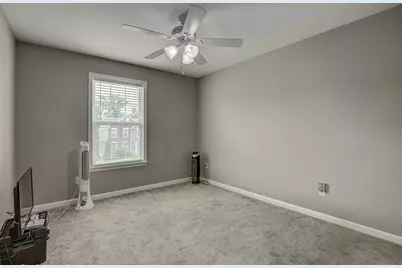
- Interior Features: Laminate Counters, Kitchen Island, Walk-In Closet(s), Pantry, Open Floorplan, Entrance Foyer, Eat-in Kitchen, Double Vanity, Chandelier, Breakfast Bar, Ceiling Fan(s), Recessed Lighting
- Appliances: Stainless Steel Appliance(s), Electric Oven, Electric Range, Dishwasher, Disposal, Dryer, Microwave, Range, Refrigerator, Washer
Rooms
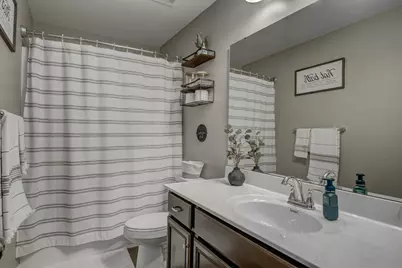
- Total Bathrooms: 3
- Full Bathrooms: 2
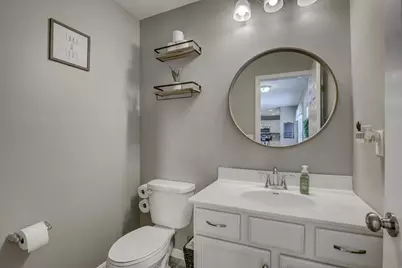
- Half Bathrooms: 1
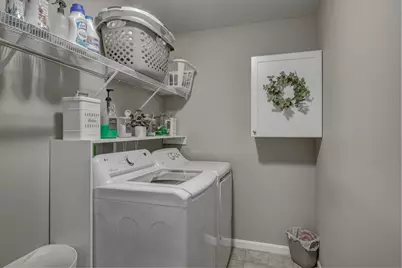
- Laundry: Laundry Room, Upper Level
Additional Information
- Shared Amenities: Management
- Security/Safety: Smoke Detector(s)
Exterior
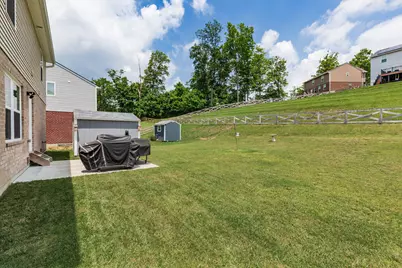
- Exterior Features: Outdoor Grill
- Porch/Patio/Deck: Patio
Parking
- Garage: Yes
- Attached garage: Yes
- Garage Spaces: 2
- Parking Features: Attached, Driveway, Garage, Garage Faces Front
Location
- County: Kenton
- Driving Directions: Harris Pike to R Taylor Mill Rd to L Alderbrook
School Information
- Elementary School: Whites Tower Elementary
- Middle School: Twenhofel Middle School
- High School: Simon Kenton High
Community
- Community Name: K04 - Indp/TayMil/Covingtn
- Association: Yes
Heating & Cooling
- Central air: Yes
- Air Conditioning: Yes
- Cooling Type: Central Air Conditioning
- Heating Type: Natural Gas, Forced Air
Utilities
- Sewer: Public Sewer
- Water: Public
Structural Information
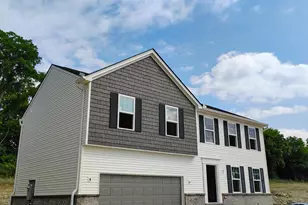
- Architectural Style: Traditional
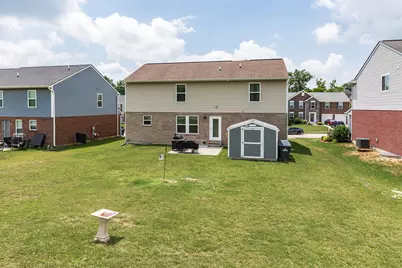
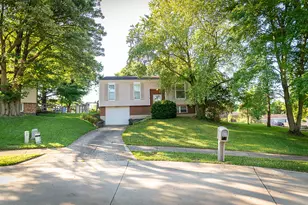
- Construction: Brick, Vinyl Siding
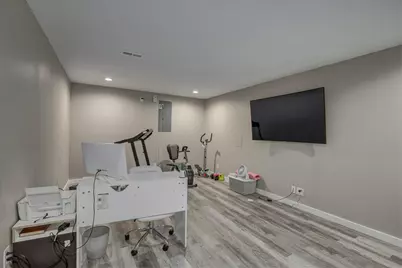
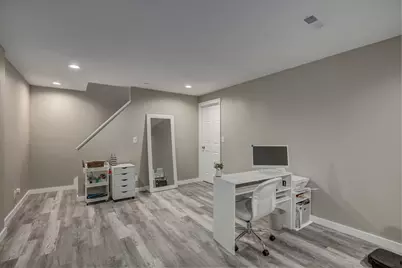
- Basement Desc.: Finished, Storage Space
- Roof: Shingle
- Windows: Insulated Windows
- Square Feet: 2,433
- Living Area: 2,433 Sq. Ft.
- Year Built: 2019
Additional Structures
- Other Structures: Outbuilding, Shed(s), Storage
Lot Features
- Lot Size (Acres): 0.19
- Lot Size (Sq. Ft.): 8,445
- Lot Size: .19
- Lot Size Source: Realist
- Lot Dimensions: 65 x 130
- Zoning: Residential
Financial Considerations
- Association Fee: $150
- Assoc Fee Freq.: Annually
Disclosures and Reports
- Property ID: 048-00-01-098.00
Listed by eXp Realty LLC, Lindsay Heeger