This is a carousel with tiles that activate property listing cards. Use the previous and next buttons to navigate.
1/1
$325,000
This is a carousel with tiles that activate property listing cards. Use the previous and next buttons to navigate.
1/1
Property Description
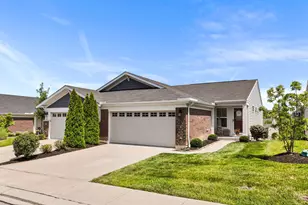
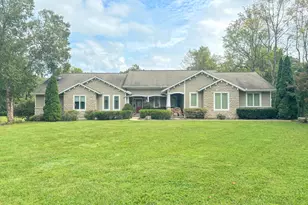
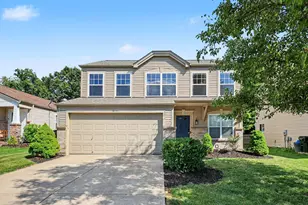
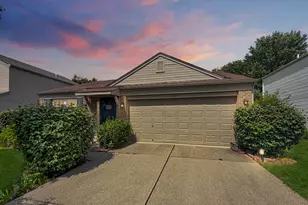
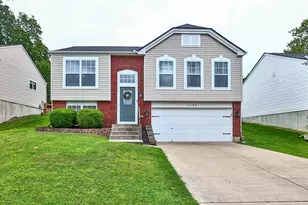
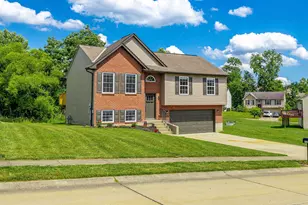
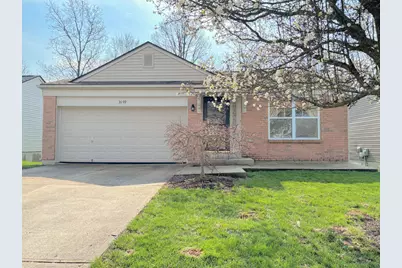
Open House Cancelled - House is Pending**You'll Love This Easy Living Step Free Ranch! Nice Open Floor Plan with Tall Ceilings with Crown Moulding in the Gathering Room & Vaulted Ceiling in the Kitchen! Breakfast Area with Bay Window Area for Additional Space * Relaxing Deck overlooks a Peaceful, Private Fenced Yard with Woods in Back* Wonderful Kitchen with White Cabinets, Granite Tops, Custom Tiled Backsplash*Under Counter Lighting, Stainless Appliances, Convenient Walk-In Pantry & Double Doors to the Deck! Spacious Owner's Suite with Adjoining Full Bath & Walk-In Closet*Convenient 1st Floor Laundry*2 Additional Bedrooms & Full Bath on 1st Level and a Huge Walkout Finished Family/Rec Room in the Lower Level with Half Bath with Sliding Doors to the Large Custom Patio for Outdoor Relaxing & Entertaining! Updated Easy Care Luxury Vinyl Plank Floors*Updated Lighting*Custom Window Shutters*Recessed Lighting, Fans w. Lighting Added in Great Room & Primary Bedroom* New Water Heater, Heat/AC in 2018*Roof in 2017*Community Park & Walking Trails*One Year Home Warranty Included for New Owner*Love the Location - Just Minutes to I-275/Shopping & Restaurants!
Full Property Details
Full Property Details for 3199 Summit Run Dr
General
- Sold For: $325,000
- HOA FEE: $21/month
- HOA FEE FREQ.: Semi-Annually
- Status: Closed
- Type: Single Family
- Source: Northern_Kentucky
- MLS ID: 640969
- Added to Site: 60 day(s) ago
Interior
- Number of Rooms: 13
- Interior Features: Walk-In Closet(s), Storage, Pantry, Open Floorplan, High Speed Internet, Granite Counters, Entrance Foyer, Eat-in Kitchen, Crown Molding, Chandelier, Ceiling Fan(s), High Ceilings, Multi-Panel Doors, Recessed Lighting, Vaulted Ceiling(s)
- Appliances: Stainless Steel Appliance(s), Electric Oven, Electric Range, Dishwasher, Microwave, Refrigerator
Rooms
Bathrooms
- Total Bathrooms: 3
- Full Bathrooms: 2
- Half Bathrooms: 1
Bedrooms
- Total Bedrooms: 3
Other Rooms
- Laundry: Electric Dryer Hookup, Laundry Room, Main Level, Washer Hookup
Additional Information
- Shared Amenities: Playground, Trail(s)
- Security/Safety: Smoke Detector(s)
Exterior
- Exterior Features: Private Yard, Other
- Porch/Patio/Deck: Deck, Patio, Porch
Parking
- Garage: Yes
- Garage Spaces: 2
- Parking Features: Driveway, Garage, Garage Door Opener, Garage Faces Front, On Street
Location
- County: Kenton
- Cross Streets: Senour Rd
- Driving Directions: From I-275 E* Take exit 79 for Taylor Mill/Covington* Turn right onto KY-16/Taylor Mill Rd* Right onto Senour Rd* Left onto Summitrun Dr* Left to stay on Summitrun Dr* Destination is on the left.
School Information
- Elementary School: Ryland Heights Elementary
- Middle School: Woodland Middle School
- High School: Scott High
Community
- Community Name: K04 - Indp/TayMil/Covingtn
- Association: Yes
- Assoc. Fees Include: Association Fees
Heating & Cooling
- Central air: Yes
- Air Conditioning: Yes
- Cooling Type: Central Air Conditioning
- Heating Type: Heat Pump, Forced Air, Electric
Utilities
- Sewer: Public Sewer
- Water: Public
- Utility Description: Sewer Available, Water Available
Structural Information
- Architectural Style: Ranch
- Construction: Brick, Vinyl Siding
- Basement Desc.: Full, Finished, Storage Space, Walk-Out Access
- Roof: Shingle
- Windows: Insulated Windows, Vinyl Frames
- Square Feet: 2,000
- Living Area: 2,000 Sq. Ft.
- Year Built: 2003
- Property Condition: Existing Structure
Lot Features
- Property View: Trees/Woods
- Lot Size (Acres): 0.14
- Lot Size (Sq. Ft.): 6,000
- Lot Size: .14
- Lot Size Source: Assessor
- Lot Dimensions: 0.14 Acres
- Frontage: City Street, Paved
- Lot Features: Level, Rolling Slope, Wooded
- Trees/Vegetation: Partially Wooded
- Zoning: Residential
- Fencing (Description): Wood
Financial Considerations
- Association Fee: $125
- Assoc Fee Freq.: Semi-Annually
Disclosures and Reports
- Property ID: 059-20-01-203.00
Get Pre-Approved Today
Schools
Schools serving 3199 Summit Run Dr
School District:Kenton County School District
| Name | Grades | Distance |
|---|---|---|
Ryland Heights Elementary School 3845 Stewart Dr, Covington, KY 41015 | PK-5 | 2 mi |
Woodland Middle School 5399 Pride Parkway, Taylor Mill, KY 41015 | 6-8 | 2.1 mi |
Scott High School 5400 Pride Parkway, Taylor Mill, KY 41015 | 9-12 | 2.2 mi |
Disclaimer:
School attendance boundaries provided by ATTOM Data Solutions and are for reference only. Contact the school directly to verify enrollment eligibility.
Price & Sales History for 3199 Summit Run Dr
Date
Details
Price
Change
Source
4/20/2026
Sold
$325,000
1.88%
MLS
3/27/2026
Listed
$319,000
—
MLS
Disclaimer: Historical sales information is derived from public records provided by the county offices. Information is not guaranteed and should be independently verified.
Home Warranty : Included
3199 Summitrun Drive, Independence, KY 41051 (MLS# 640969) is a Single Family property that was sold at $325,000 on April 20, 2026. This property was sold by Sherry Clark Group from our Northern Kentucky Office.Want to learn more about 3199 Summitrun Drive? Do you have questions about finding other Single Family real estate for sale in Independence? You can browse all Independence real estate or contact a Coldwell Banker agent to request more information.