This is a carousel with tiles that activate property listing cards. Use the previous and next buttons to navigate.
1/1
$440,000
This is a carousel with tiles that activate property listing cards. Use the previous and next buttons to navigate.
1/1
Property Description
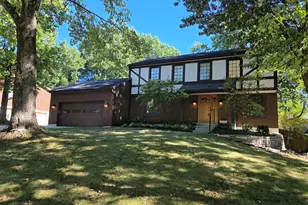
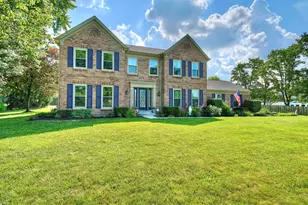
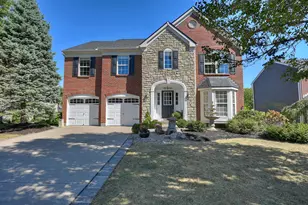
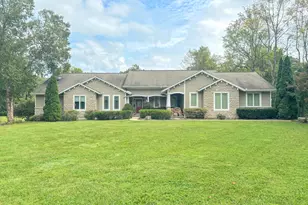
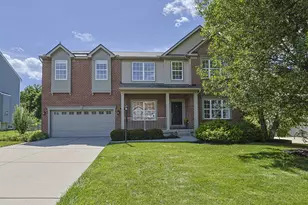
100 percent Financing Available Through USDA/Rural Housing! This immaculate, move-in-ready home in Independence, KY offers 3 finished levels w/ all new carpet in 2025, a finished lower level with full bath, 1st-floor home office, fenced backyard, wooded views, and a low-traffic cul-de-sac street. Step inside to an impressive open floor plan featuring soaring 2-story ceilings, dramatic floor-to-ceiling windows, ample natural light, and a gas fireplace. The modern kitchen features quartz countertops, stainless steel appliances, subway tile backsplash, and an open design ideal for everyday living and entertaining. The stunning sunroom provides additional living space with views of the wooded setting, while the formal dining room features tray ceilings. A private 1st-floor study is perfect for working from home, and the 1st-floor laundry adds everyday convenience. The enormous primary suite offers a spa-like private bath with dual vanity, jetted soaking tub, tiled shower, and custom-built walk-in closet. Generously sized guest bedrooms feature walk-in closets. The finished lower level is built for entertaining and flexible living with a recreation area, custom bar, workout room, full bath, and ample storage--ideal for guests, hobbies, or multigenerational living. Additional features include a brand new roof in 2025, permanent lighting along roofline, covered front porch, recessed lighting, and ceiling fans throughout. Outside, enjoy a deck overlooking the fenced backyard and playground, peaceful wooded views, and additional privacy with the property extending into the woods. Conveniently located close to restaurants, grocery stores, shopping, and everyday amenities, this home delivers the space, privacy, flexible living, and location today's buyers are searching for.
Full Property Details
Full Property Details for 6380 Stonemill Dr
General
- Sold For: $440,000
- HOA FEE: $25/month
- HOA FEE FREQ.: Annually
- Status: Closed
- Type: Single Family
- Source: Northern_Kentucky
- MLS ID: 645653
- Added to Site: 58 day(s) ago
Interior
- Number of Rooms: 14
- Interior Features: Walk-In Closet(s), Tray Ceiling(s), Storage, Stone Counters, Soaking Tub, Pantry, Open Floorplan, Double Vanity, Dry Bar, Chandelier, Breakfast Bar, Cathedral Ceiling(s), Ceiling Fan(s), High Ceilings, Multi-Panel Doors, Recessed Lighting, Vaulted Ceiling(s)
- Fireplace: Yes
- Number of Fireplaces: 1
- Fireplace(s): Gas
- Appliances: Stainless Steel Appliance(s), Gas Range, Dishwasher, Dryer, Refrigerator, Washer
Rooms
Bathrooms
- Total Bathrooms: 4
- Full Bathrooms: 3
- Half Bathrooms: 1
Bedrooms
- Total Bedrooms: 4
Other Rooms
- Laundry: Laundry Room, Main Level
Additional Information
- Shared Amenities: Pool, Management
- Security/Safety: Smoke Detector(s)
Exterior
- Porch/Patio/Deck: Covered, Deck, Patio, Porch
Parking
- Garage: Yes
- Attached garage: Yes
- Garage Spaces: 2
- Parking Features: Attached, Driveway, Garage, Off Street, On Street, Oversized
Location
- County: Kenton
- Driving Directions: Taylor Mill Road to Stablewatch Drive to left onto Stonemill Drive
School Information
- Elementary School: Ryland Heights Elementary
- Middle School: Woodland Middle School
- High School: Scott High
Community
- Community Name: K04 - Indp/TayMil/Covingtn
- Association: Yes
- Assoc. Fees Include: Association Fees
Heating & Cooling
- Central air: Yes
- Air Conditioning: Yes
- Cooling Type: Central Air Conditioning
- Heating Type: Natural Gas, Forced Air
Utilities
- Sewer: Public Sewer
- Water: Public
- Cable Available: Yes
- Utility Description: Cable Available
Structural Information
- Architectural Style: Traditional
- Construction: Brick, Vinyl Siding
- Basement Desc.: Full Finished Bath, Finished, Storage Space
- Roof: Shingle
- Windows: Insulated Windows, Vinyl Frames
- Square Feet: 3,358
- Living Area: 3,358 Sq. Ft.
- Year Built: 2007
- Property Condition: Existing Structure
Lot Features
- Property View: Trees/Woods
- Lot Size (Acres): 0.36
- Lot Size (Sq. Ft.): 15,681.6
- Lot Size: .36
- Lot Dimensions: of record
- Lot Features: Cleared, Wooded
- Fencing (Description): Fenced, Split Rail, Wood
Financial Considerations
- Association Fee: $300
- Assoc Fee Freq.: Annually
Disclosures and Reports
- Property ID: 060-00-02-155.00
Listed by Huff Realty - Florence, The Treas Team
Sold by Hoeting Realtos, Richard Hoeting

Get Pre-Approved Today
Schools
Schools serving 6380 Stonemill Dr
School District:Kenton County School District
| Name | Grades | Distance |
|---|---|---|
Ryland Heights Elementary School 3845 Stewart Dr, Covington, KY 41015 | PK-5 | 2.2 mi |
Woodland Middle School 5399 Pride Parkway, Taylor Mill, KY 41015 | 6-8 | 2.9 mi |
Scott High School 5400 Pride Parkway, Taylor Mill, KY 41015 | 9-12 | 3 mi |
Disclaimer:
School attendance boundaries provided by ATTOM Data Solutions and are for reference only. Contact the school directly to verify enrollment eligibility.
Price & Sales History for 6380 Stonemill Dr
Date
Details
Price
Change
Source
9/17/2026
Sold
$440,000
-1.12%
MLS
8/13/2026
Listed
$445,000
—
MLS
Disclaimer: Historical sales information is derived from public records provided by the county offices. Information is not guaranteed and should be independently verified.
6380 Stonemill Drive, Independence, KY 41051 (MLS# 645653) is a Single Family property that was sold at $440,000 on September 17, 2026. Want to learn more about 6380 Stonemill Drive? Do you have questions about finding other Single Family real estate for sale in Independence? You can browse all Independence real estate or contact a Coldwell Banker agent to request more information.