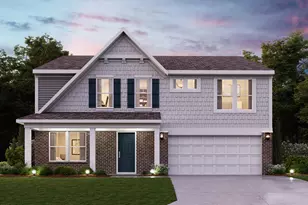
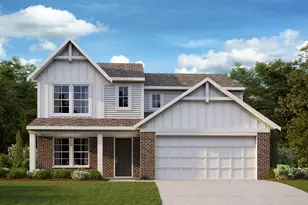
This is a carousel with tiles that activate property listing cards. Use the previous and next buttons to navigate.
1/1
$500,000
This is a carousel with tiles that activate property listing cards. Use the previous and next buttons to navigate.
1/1
Property Description
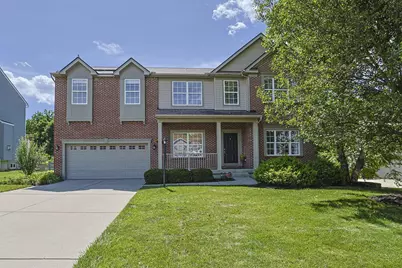
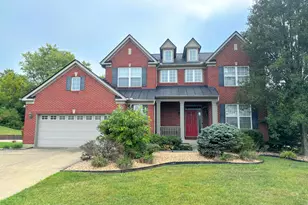
Beautifully appointed home offering nearly 4,000 square feet of exceptional living space! This spacious 4-bedroom, 3.5-bath residence is filled with upgrades and modern improvements throughout. Major updates include a new HVAC and A/C system (2026), water heater (2020), roof (2017), and numerous enhancements across all three levels. The open-concept main floor features stunning flooring and an inviting layout designed for both everyday living and entertaining. The gourmet kitchen boasts 42-inch upgraded cabinetry, solid-surface countertops, a center island, breakfast bar, and pantry. Adjacent to the kitchen, the oversized sunroom is filled with natural light and offers picturesque views of the fenced, tree-lined backyard. The main level also includes a spacious family room with a gas fireplace, formal dining room, private study or living room, and a convenient laundry room complete with built-in bench seating and storage. The finished lower level provides incredible flexibility and could easily serve as a separate living area. It features a large family room, wet bar, full bath with ceramic tile, lounge area, and an additional room ideal for a bedroom, guest suite, or fitness space. Step outside to your own private backyard retreat, complete with an oversized patio, stone fire pit, mature trees, and a fully fenced yard--perfect for relaxing or entertaining year-round.
Full Property Details
Full Property Details for 774 Windmill Dr
General
- Sold For: $500,000
- HOA FEE: $25/month
- HOA FEE FREQ.: Annually
- Status: Closed
- Type: Single Family
- Source: Northern_Kentucky
- MLS ID: 643761
- Added to Site: 70 day(s) ago
Interior
- Number of Rooms: 14
- Interior Features: Kitchen Island, Walk-In Closet(s), Stone Counters, Open Floorplan, High Speed Internet, Entrance Foyer, Double Vanity, Chandelier, Ceiling Fan(s), Multi-Panel Doors
- Fireplace: Yes
- Number of Fireplaces: 1
- Fireplace(s): Blower Fan, Gas
- Appliances: Stainless Steel Appliance(s), Electric Range, Dishwasher, Disposal, Microwave, Refrigerator
Rooms
Bathrooms
- Total Bathrooms: 4
- Full Bathrooms: 3
- Half Bathrooms: 1
Bedrooms
- Total Bedrooms: 4
Other Rooms
- Laundry: Electric Dryer Hookup, Main Level, Washer Hookup
Additional Information
- Shared Amenities: Pool, Management
- Security/Safety: Smoke Detector(s)
Exterior
- Exterior Features: Private Yard, Fire Pit, Lighting
Parking
- Garage: Yes
- Attached garage: Yes
- Garage Spaces: 2
- Parking Features: Attached, Driveway, Garage
Location
- County: Kenton
- Driving Directions: Taylor Mill Rd (Route 16) to Sablewatch to Left on Stonewall to Left on Windmill.
School Information
- Elementary School: Ryland Heights Elementary
- Middle School: Woodland Middle School
- High School: Scott High
Community
- Community Name: K04 - Indp/TayMil/Covingtn
- Association: Yes
- Assoc. Fees Include: Maintenance Grounds
Heating & Cooling
- Central air: Yes
- Air Conditioning: Yes
- Cooling Type: Central Air Conditioning
- Heating Type: Natural Gas, Forced Air
Utilities
- Sewer: Public Sewer
- Water: Public
- Cable Available: Yes
- Utility Description: Cable Available, Natural Gas Available, Sewer Available, Water Available
Structural Information
- Architectural Style: Traditional
- Construction: Brick, Stone, Vinyl Siding
- Basement Desc.: Full Finished Bath, Finished, Storage Space
- Roof: Shingle
- Windows: Insulated Windows
- Square Feet: 3,952
- Living Area: 3,952 Sq. Ft.
- Year Built: 2005
- Property Condition: Existing Structure
Additional Structures
- Other Structures: Garage(s)
Lot Features
- Property View: Trees/Woods
- Lot Size (Acres): 0.69
- Lot Size (Sq. Ft.): 30,186
- Lot Size: .69
- Lot Size Source: Owner
- Lot Dimensions: Of Record
- Frontage: City Street, Paved
- Lot Features: Cleared, Level, Wooded
- Zoning: Residential
- Fencing (Description): Fenced, Wrought Iron
Financial Considerations
- Association Fee: $300
- Assoc Fee Freq.: Annually
Disclosures and Reports
- Property ID: 060-00-02-144.00
Listed by Sibcy Cline, REALTORS-Florence, Jenna Lockard
Sold by Transaction Alliance LLC, Robert Johns

Get Pre-Approved Today
Schools
Schools serving 774 Windmill Dr
School District:Kenton County School District
| Name | Grades | Distance |
|---|---|---|
Ryland Heights Elementary School 3845 Stewart Dr, Covington, KY 41015 | PK-5 | 2.2 mi |
Woodland Middle School 5399 Pride Parkway, Taylor Mill, KY 41015 | 6-8 | 3 mi |
Scott High School 5400 Pride Parkway, Taylor Mill, KY 41015 | 9-12 | 3.1 mi |
Disclaimer:
School attendance boundaries provided by ATTOM Data Solutions and are for reference only. Contact the school directly to verify enrollment eligibility.
Price & Sales History for 774 Windmill Dr
Date
Details
Price
Change
Source
7/17/2026
Sold
$500,000
0.02%
MLS
6/17/2026
Listed
$499,900
—
MLS
Disclaimer: Historical sales information is derived from public records provided by the county offices. Information is not guaranteed and should be independently verified.
774 Windmill Drive, Independence, KY 41051 (MLS# 643761) is a Single Family property that was sold at $500,000 on July 17, 2026. Want to learn more about 774 Windmill Drive? Do you have questions about finding other Single Family real estate for sale in Independence? You can browse all Independence real estate or contact a Coldwell Banker agent to request more information.