
This is a carousel with tiles that activate property listing cards. Use the previous and next buttons to navigate.
1/1
$589,900
This is a carousel with tiles that activate property listing cards. Use the previous and next buttons to navigate.
1/1
Property Description
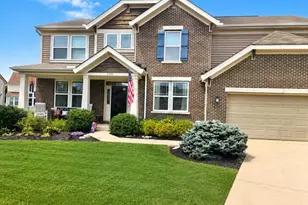
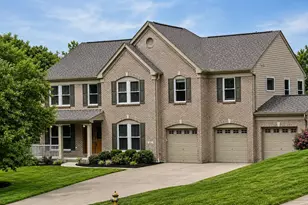
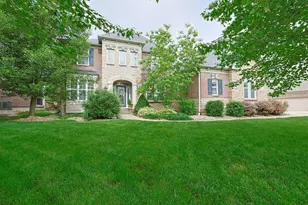
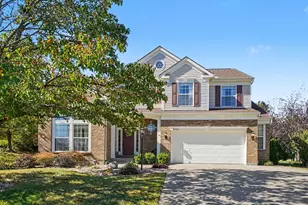
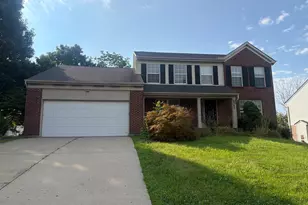
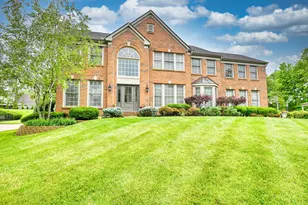
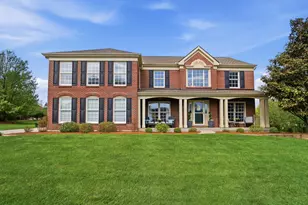
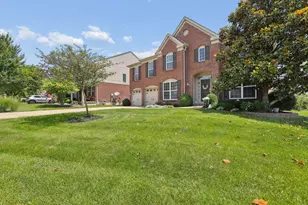
Gorgeous 4-bedroom, 4-bath two-story with three car tandem garage in the highly sought-after Ryle School District. Nestled on a quiet cul-de-sac in Hampshire. This beautiful home backs up to a scenic wooded view and offers exceptional indoor and outdoor living spaces. The backyard is an entertainer's dream, featuring a spacious patio, covered pergola with TV screen, and an almost-new state-of-the-art hot tub that can remain with the home. Inside, a stunning two-story foyer welcomes you with abundant natural light. The first floor features a private study with custom built-ins, an elegant dining room with wainscoting, refinished hardwood floors throughout, extensive crown molding, and a beautifully updated staircase with exposed wood treads and iron balusters. The recently renovated kitchen showcases expanded white quartz countertops, matching quartz backsplash, additional cabinetry, newer appliances, and a gourmet five-burner gas range. The kitchen flows seamlessly into the dramatic two-story family room, highlighted by a gas fireplace, custom wood accent wall, and a wall of windows overlooking the private backyard. Upstairs you'll find four generously sized bedrooms, including a spacious primary suite with vaulted ceilings, a luxurious ensuite bath, and a large custom-designed walk-in closet. The finished lower level offers a large rec room and walkout, an additional office or craft room with custom built-ins, an incredible theater room featuring high-end video equipment and two storage areas. This truly move-in ready home combines luxury, comfort, and exceptional upgrades in one of Northern Kentucky's most desirable locations.
Full Property Details
Full Property Details for 10336 Easymoor Ct
General
- Sold For: $589,900
- HOA FEE: $58/month
- HOA FEE FREQ.: Annually
- Status: Closed
- Type: Single Family
- Source: Northern_Kentucky
- MLS ID: 643388
- Added to Site: 82 day(s) ago
Interior
- Number of Rooms: 16
- Interior Features: Walk-In Closet(s), Storage, Sound System, Pantry, Open Floorplan, Entrance Foyer, Eat-in Kitchen, Double Vanity, Dry Bar, Crown Molding, Chandelier, Bookcases, Built-in Features, Cathedral Ceiling(s), Ceiling Fan(s), High Ceilings, Multi-Panel Doors, Recessed Lighting, Wired for Data, Wired for Sound
- Fireplace: Yes
- Number of Fireplaces: 1
- Fireplace(s): Gas, Marble
- Appliances: Wine Cooler, Stainless Steel Appliance(s), Gas Cooktop, Gas Oven, Dishwasher, Disposal, Dryer, Microwave, Refrigerator, Washer
Rooms
Bathrooms
- Total Bathrooms: 4
- Full Bathrooms: 2
- Half Bathrooms: 2
Bedrooms
- Total Bedrooms: 4
Other Rooms
- Laundry: Electric Dryer Hookup, Laundry Room, Main Level, Washer Hookup
Additional Information
- Shared Amenities: Playground, Pool, Management
Exterior
- Exterior Features: Private Yard, Hot Tub
- Porch/Patio/Deck: Patio
Parking
- Garage: Yes
- Garage Spaces: 3
- Total Spaces: 3
- Parking Features: Driveway, Garage, Garage Door Opener, Garage Faces Front, On Street, Oversized, Tandem
Location
- County: Boone
- Subdivision: Hampshire
- Cross Streets: Grafton
- Driving Directions: I-75S to Mount Zion Road/536 Exit, Right onto Mt Zion Road toward Union, Left onto Pembroke Drive, Right onto Grafton, L onto Easymoor, Property in Culdesac on the left.
School Information
- Elementary School: Shirley Mann School
- Middle School: Gray Middle School
- High School: Ryle High
Community
- Community Name: K11 - Richwd/Un/Wal/Ver/SB
- Association: Yes
- Assoc. Fees Include: Association Fees
Heating & Cooling
- Central air: Yes
- Air Conditioning: Yes
- Cooling Type: Central Air Conditioning
- Heating Type: Natural Gas, Forced Air
Utilities
- Sewer: Public Sewer
- Water: Public
- Cable Available: Yes
- Utility Description: Cable Available, Underground Utilities
Structural Information
- Architectural Style: Traditional
- Construction: Brick, Vinyl Siding
- Basement Desc.: Finished, Storage Space, Walk-Out Access
- Roof: Asphalt
- Windows: Insulated Windows, Vinyl Clad Window(s)
- Square Feet: 4,050
- Living Area: 4,050 Sq. Ft.
- Year Built: 2007
- Property Condition: Existing Structure
Lot Features
- Property View: Trees/Woods, Valley
- Lot Size (Acres): 0.21
- Lot Size (Sq. Ft.): 8,944
- Lot Size: .21
- Lot Size Source: Realist
- Lot Dimensions: 70 x 126 x 65 x 142
- Lot Features: Cleared, Cul-De-Sac, Level
- Trees/Vegetation: Partially Wooded
- Zoning: Residential
- Fencing (Description): Invisible
Financial Considerations
- Association Fee: $700
- Assoc Fee Freq.: Annually
Disclosures and Reports
- Property ID: 063.00-26-027.00
Get Pre-Approved Today
Schools
Schools serving 10336 Easymoor Ct
School District:Boone County School District
| Name | Grades | Distance |
|---|---|---|
Shirley Mann Elementary School 10435 U.S. 42, Union, KY 41091 | K-5 | 1.4 mi |
Gray Middle School 10400 U.S. 42, Union, KY 41091 | 6-8 | 1.5 mi |
Larry A. Ryle High School 10379 U.S. 42, Union, KY 41091 | 9-12 | 1.3 mi |
Disclaimer:
School attendance boundaries provided by ATTOM Data Solutions and are for reference only. Contact the school directly to verify enrollment eligibility.
Price & Sales History for 10336 Easymoor Ct
Date
Details
Price
Change
Source
7/24/2026
Sold
$589,900
—
MLS
6/05/2026
Listed
$589,900
—
MLS
Disclaimer: Historical sales information is derived from public records provided by the county offices. Information is not guaranteed and should be independently verified.
10336 Easymoor Court, Union, KY 41091 (MLS# 643388) is a Single Family property that was sold at $589,900 on July 24, 2026. This property was listed by Lori Taylor from our Northern Kentucky Office.Want to learn more about 10336 Easymoor Court? Do you have questions about finding other Single Family real estate for sale in Union? You can browse all Union real estate or contact a Coldwell Banker agent to request more information.