
This is a carousel with tiles that activate property listing cards. Use the previous and next buttons to navigate.
1/1
$641,000
This is a carousel with tiles that activate property listing cards. Use the previous and next buttons to navigate.
1/1
Property Description
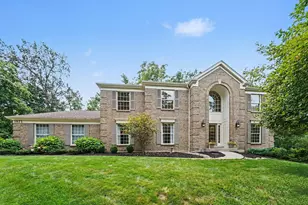
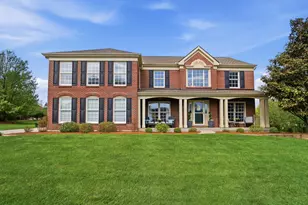
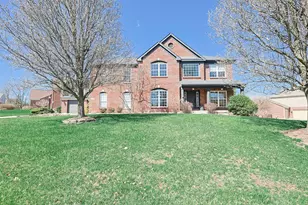
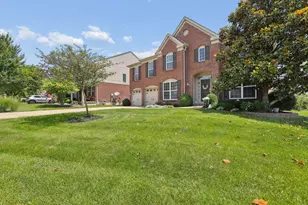
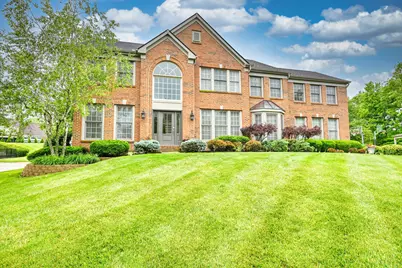
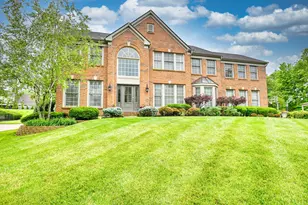
This home has it all! 3 finished levels, 5 bedrooms, 3.5 baths, 3 car side garage, beautiful covered stamped patio with private setting, office with built in bookcase, dual staircases and finished lower level with wet bar and walk out! Hardwood floors, crown molding, recessed lighting, new front door, new carpet in bedrooms, invisible fence, 2nd floor laundry, new hot water heater, all SS kitchen appliances stay and huge storage areas. Primary suite has hardwood floors, vaulted ceiling, adjoining bath , with double vanity, walk in closet, granite, soaking tub and glass walk in shower. Hardwood floors throughout first floor, huge kitchen with quartz countertops, massive island with granite, large pantry and plenty of counter space. SS appliances and ceramic tile back splash. Finished lower level with large family room, walk out and wet bar. Located in the Hempsteade Manor community with community pools, sports courts and playgrounds. Ryle School District and minutes to I-75, Union Promenade and schools.
Full Property Details
Full Property Details for 9975 Cedarwood Dr
General
- Sold For: $641,000
- HOA FEE: $63/month
- HOA FEE FREQ.: Annually
- Status: Closed
- Type: Single Family
- Source: Northern_Kentucky
- MLS ID: 642794
- Added to Site: 48 day(s) ago
Interior
- Number of Rooms: 12
- Interior Features: Kitchen Island, Wet Bar, Walk-In Closet(s), Storage, Soaking Tub, Pantry, Open Floorplan, Granite Counters, Entrance Foyer, Eat-in Kitchen, Double Vanity, Crown Molding, Chandelier, Bookcases, Built-in Features, Ceiling Fan(s), High Ceilings, Multi-Panel Doors, Recessed Lighting, Vaulted Ceiling(s)
- Fireplace: Yes
- Number of Fireplaces: 1
- Fireplace(s): Decorative, Gas
- Appliances: Stainless Steel Appliance(s), Electric Cooktop, Electric Oven, Convection Oven, Dishwasher, Disposal, Double Oven, Microwave, Refrigerator
Rooms
Bathrooms
- Total Bathrooms: 4
- Full Bathrooms: 3
- Half Bathrooms: 1
Bedrooms
- Total Bedrooms: 5
Other Rooms
- Laundry: Upper Level
Additional Information
- Shared Amenities: Lake Year Round, Playground, Pool, Tennis Court(s), Clubhouse
- Equipment: Sump Pump
Exterior
- Exterior Features: Private Yard
- Porch/Patio/Deck: Covered, Deck, Patio
Parking
- Garage: Yes
- Garage Spaces: 3
- Parking Features: Driveway, Garage, Garage Faces Side
Location
- County: Boone
- Cross Streets: Ashton
- Driving Directions: I75 to Mt Zion Rd Exit to Left into Hempsteade, , Make a slight right on to Burleigh to Bayswater to right on Cedarwood
School Information
- Elementary School: Shirley Mann School
- Middle School: Gray Middle School
- High School: Ryle High
Community
- Community Name: K11 - Richwd/Un/Wal/Ver/SB
- Association: Yes
- Assoc. Fees Include: Association Fees, Management
Heating & Cooling
- Central air: Yes
- Air Conditioning: Yes
- Cooling Type: Central Air Conditioning
- Heating Type: Natural Gas, Forced Air
Utilities
- Sewer: Public Sewer
- Water: Public
- Utility Description: Natural Gas Available
Structural Information
- Architectural Style: Traditional
- Construction: Brick, Vinyl Siding
- Basement Desc.: Full Finished Bath, Full, Finished, Storage Space, Walk-Out Access
- Roof: Shingle
- Windows: Insulated Windows
- Year Built: 2002
- Property Condition: Existing Structure
Lot Features
- Lot Size (Acres): 0.36
- Lot Size (Sq. Ft.): 15,855.84
- Lot Size: .36
- Lot Size Source: Realist
- Lot Dimensions: 110 x 157
- Lot Features: Cleared, Cul-De-Sac, Level, Wooded
- Zoning: Residential
- Fencing (Description): Invisible
Financial Considerations
- Association Fee: $750
- Assoc Fee Freq.: Annually
Disclosures and Reports
- Property ID: 063.00-12-316.00
Get Pre-Approved Today
Schools
Schools serving 9975 Cedarwood Dr
School District:Boone County School District
| Name | Grades | Distance |
|---|---|---|
Shirley Mann Elementary School 10435 U.S. 42, Union, KY 41091 | K-5 | 1.1 mi |
Gray Middle School 10400 U.S. 42, Union, KY 41091 | 6-8 | 1.3 mi |
Larry A. Ryle High School 10379 U.S. 42, Union, KY 41091 | 9-12 | 1.1 mi |
Disclaimer:
School attendance boundaries provided by ATTOM Data Solutions and are for reference only. Contact the school directly to verify enrollment eligibility.
Price & Sales History for 9975 Cedarwood Dr
Date
Details
Price
Change
Source
6/15/2026
Sold
$641,000
0.94%
MLS
5/21/2026
Listed
$635,000
—
MLS
Disclaimer: Historical sales information is derived from public records provided by the county offices. Information is not guaranteed and should be independently verified.
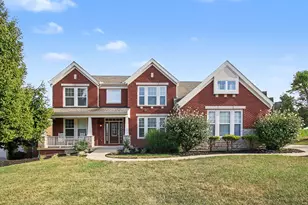
9975 Cedarwood Drive, Union, KY 41091 (MLS# 642794) is a Single Family property that was sold at $641,000 on June 15, 2026. This property was sold by Marybeth Hoover from our Hyde Park Regional Office.Want to learn more about 9975 Cedarwood Drive? Do you have questions about finding other Single Family real estate for sale in Union? You can browse all Union real estate or contact a Coldwell Banker agent to request more information.