
This is a carousel with tiles that activate property listing cards. Use the previous and next buttons to navigate.
1/1
$550,000
This is a carousel with tiles that activate property listing cards. Use the previous and next buttons to navigate.
1/1
Property Description
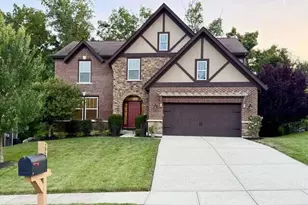
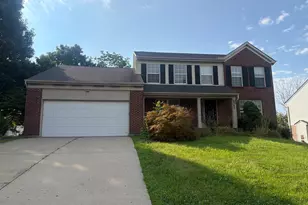
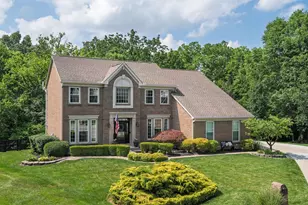
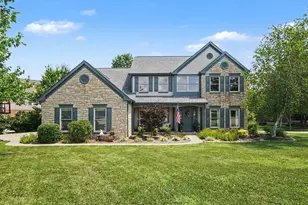
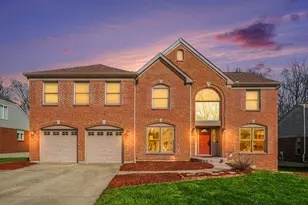
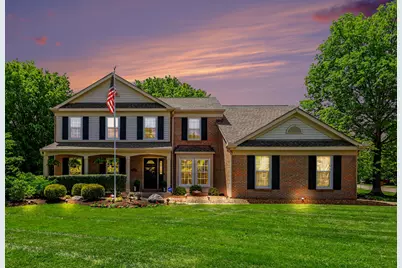
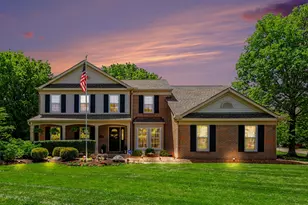
As you pull up to this stunning 3-bed/4-bath/ plus Den home you will be captivated by the classic red brick exterior w/the contrast of traditional elegance of the black shutters & black leaded glass front door & sidelight accented by the updated black exterior lighting. It is a true testament to traditional timeless beauty. The inviting front porch extends a warm welcome to come inside and explore the charm within. As you step through the front door you immediately feel a warm hug as you take in all the beauty of this professionally decorated home w/many upgrades including updated lighting, refinished hardwood flooring, freshly painted interior along w/custom closet in primary suite, custom pantry w/double doors, custom laundry room, new carpet, new roof. The two-story foyer seamlessly extends from the dining room into the vaulted living room. enhanced by the gas fireplace. The large kitchen with two islands, open to the eat-in- dining is perfect for entertaining friends and family. Mr. Chef says, ''This is a chefs dream kitchen with the gas range, custom kitchen cabinets that have numerous pull-out drawers giving you an endless amount of storage. The beautiful new sliding door brings in a lot more natural light connecting the inside out to the covered rear patio featuring a beautiful stone fireplace, ideal for entertaining. The rear patio offers enhanced privacy as a result of the newly landscaped yard. The first floor boasts a luxurious primary suite, providing convenience and privacy. The finished basement is an entertainer's dream, complete with a bar, a theatre room for movie nights, and a temperature-controlled wine cellar for wine enthusiasts. This pristine corner lot in an established neighborhood, surrounded by huge maple trees. The neighborhood has great amenities, including two community pools, tennis courts, & a playground, making it a perfect place for active lifestyles. This home is a perfect combination of elegance and comfort in a picturesque setti
Full Property Details
Full Property Details for 1047 Bayswater Dr
General
- Sold For: $550,000
- HOA FEE: $60/month
- HOA FEE FREQ.: Semi-Annually
- Status: Closed
- Type: Single Family
- Source: Northern_Kentucky
- MLS ID: 642221
- Added to Site: 68 day(s) ago
Interior
- Number of Rooms: 10
- Interior Features: Kitchen Island, Wet Bar, Walk-In Closet(s), Storage, Stone Counters, Smart Thermostat, Pantry, Open Floorplan, High Speed Internet, Granite Counters, Entrance Foyer, Eat-in Kitchen, Double Vanity, Crown Molding, Chandelier, Ceiling Fan(s), Multi-Panel Doors, Recessed Lighting, Vaulted Ceiling(s)
- Fireplace: Yes
- Number of Fireplaces: 1
- Fireplace(s): See Remarks, Stone, Blower Fan, Gas, Wood Burning
- Appliances: Wine Cooler, See Remarks, Washer/Dryer Stacked, Stainless Steel Appliance(s), Gas Range, Dishwasher, Disposal, Microwave, Refrigerator, Tankless Water Heater, Washer, Water Softener
Rooms
Bathrooms
- Total Bathrooms: 4
- Full Bathrooms: 3
- Half Bathrooms: 1
Bedrooms
- Total Bedrooms: 3
Other Rooms
- Laundry: Electric Dryer Hookup, Main Level, Washer Hookup
Additional Information
- Shared Amenities: Playground, Pool, Tennis Court(s)
- Security/Safety: Fire Sprinkler System, Security Lights, Security System, Smoke Detector(s)
- Equipment: Home Theater, Sump Pump, Humidifier
Exterior
- Exterior Features: Fountain, Lighting
- Porch/Patio/Deck: Covered, Patio
Parking
- Garage: Yes
- Attached garage: Yes
- Garage Spaces: 2
- Parking Features: Attached, Driveway, Garage, Garage Door Opener, Garage Faces Side
Location
- County: Boone
- Cross Streets: Lurawoods
- Driving Directions: Heading East on Mount Zion Rd, Turn Left onto Hempsteade Dr stay straight, Turn Right on Bayswater Drive (Hempsteade Manor) house is on the left, corner of Lurawoods and Bayswater.
School Information
- Elementary School: Shirley Mann School
- Middle School: Gray Middle School
- High School: Ryle High
Community
- Community Name: K11 - Richwd/Un/Wal/Ver/SB
- Association: Yes
Heating & Cooling
- Central air: Yes
- Air Conditioning: Yes
- Cooling Type: Zoned, Central Air Conditioning
- Heating Type: Natural Gas, Forced Air
Utilities
- Sewer: Public Sewer
- Water: Public
- Cable Available: Yes
- Utility Description: Cable Available, Natural Gas Available, Underground Utilities
Structural Information
- Architectural Style: Traditional
- Construction: Stone, Vinyl Siding
- Basement Desc.: Full Finished Bath, Full, Finished, Storage Space
- Roof: Shingle
- Windows: Insulated Windows, Double-Hung, Vinyl Frames
- Square Feet: 1,855
- Living Area: 1,855 Sq. Ft.
- Year Built: 1995
- Property Condition: Existing Structure
Lot Features
- Property View: Trees/Woods
- Lot Size (Acres): 0.42
- Lot Size (Sq. Ft.): 18,295
- Lot Size: .42
- Lot Size Source: Realist
- Lot Dimensions: irregular
- Frontage: County Road, Paved
- Lot Features: Corner Lot, Cul-De-Sac
- Trees/Vegetation: Other
- Zoning: Residential
Financial Considerations
- Association Fee: $360
- Assoc Fee Freq.: Semi-Annually
Disclosures and Reports
- Property ID: 063.00-12-109.00
Get Pre-Approved Today
Schools
Schools serving 1047 Bayswater Dr
School District:Boone County School District
| Name | Grades | Distance |
|---|---|---|
Shirley Mann Elementary School 10435 U.S. 42, Union, KY 41091 | K-5 | 1.4 mi |
Gray Middle School 10400 U.S. 42, Union, KY 41091 | 6-8 | 1.6 mi |
Larry A. Ryle High School 10379 U.S. 42, Union, KY 41091 | 9-12 | 1.4 mi |
Disclaimer:
School attendance boundaries provided by ATTOM Data Solutions and are for reference only. Contact the school directly to verify enrollment eligibility.
Price & Sales History for 1047 Bayswater Dr
Date
Details
Price
Change
Source
6/18/2026
Sold
$550,000
—
MLS
5/04/2026
Listed
$550,000
—
MLS
Disclaimer: Historical sales information is derived from public records provided by the county offices. Information is not guaranteed and should be independently verified.
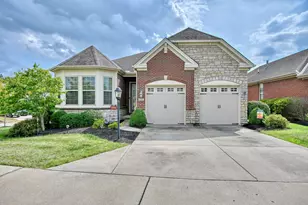
1047 Bayswater Drive, Union, KY 41091 (MLS# 642221) is a Single Family property that was sold at $550,000 on June 18, 2026. This property was sold by Chrissy Graham from our Northern Kentucky Office.Want to learn more about 1047 Bayswater Drive? Do you have questions about finding other Single Family real estate for sale in Union? You can browse all Union real estate or contact a Coldwell Banker agent to request more information.