This is a carousel with tiles that activate property listing cards. Use the previous and next buttons to navigate.
1/1
$737,000
This is a carousel with tiles that activate property listing cards. Use the previous and next buttons to navigate.
1/1
Property Description
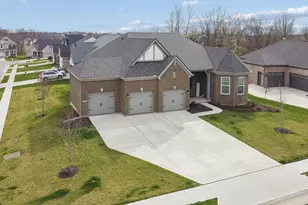
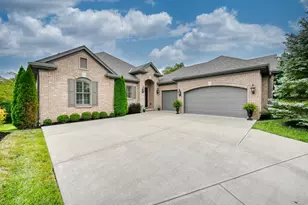
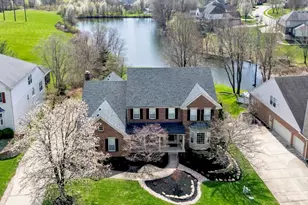
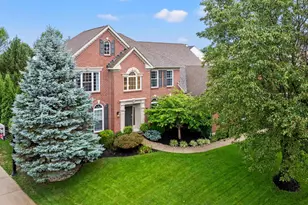
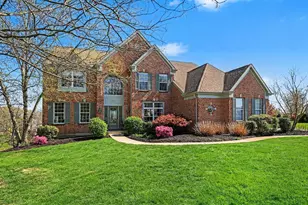
This executive custom-built ranch by Bold Homes offers luxury living, breathtaking lake views, & exceptional entertaining space in the highly desirable Triple Crown community. Situated on a private cul-de-sac lakefront lot, this home delivers a rare lifestyle opportunity perfect for relaxing, fishing, feeding ducks, and enjoying peaceful waterfront views. The exterior showcases full brick with stone accents, meticulous landscaping, a brand-new shingled roof, & an oversized side-entry 3-car garage. Outdoor living is unmatched with a motorized screened-in porch, expansive deck with motorized awning, oversized patio, hot tub, firepit, and private garden. Inside, the open floor plan features soaring 11-foot ceilings, gleaming hardwood floors, tray ceilings, arched windows, & abundant natural light. A stunning stone fireplace anchors the main living space, while custom cabinetry, cased windows, & detailed craftsmanship add warmth & elegance throughout. The custom kitchen includes built-in appliances, tiled backsplash, crown molding, breakfast bar seating, & beautiful display cabinetry, making it ideal for entertaining & everyday living. The adjacent 4-season room offers panoramic lake views and year-round enjoyment. The first-floor primary suite is a true retreat with tray ceilings, lake views, walk-in closet, dual vanity, sitting bench, and a remodeled custom-tiled shower. A convenient first-floor laundry room adds everyday functionality. The finished walkout lower level expands the living space with a custom wet bourbon bar, built-in entertainment system, theatre room, workout room, abundant storage, and the option for an additional guest suite ideal for multigenerational living or extended guests. Located just minutes from the Triple Crown clubhouse, playground, private golf course, shopping, dining, and everyday amenities, this one-of-a-kind luxury ranch combines waterfront living, executive finishes, and resort-style amenities in one extraordinary package.
Full Property Details
Full Property Details for 1067 Aristides Dr
General
- Sold For: $737,000
- HOA FEE: $42/month
- HOA FEE FREQ.: Annually
- Status: Closed
- Type: Single Family
- Source: Northern_Kentucky
- MLS ID: 642719
- Added to Site: 99 day(s) ago
Interior
- Number of Rooms: 14
- Interior Features: Kitchen Island, Wet Bar, Walk-In Closet(s), Tray Ceiling(s), Storage, Soaking Tub, Pantry, Open Floorplan, Entrance Foyer, Eat-in Kitchen, Double Vanity, Crown Molding, Chandelier, Bookcases, Breakfast Bar, Built-in Features, Ceiling Fan(s), High Ceilings, Multi-Panel Doors, Natural Woodwork, Recessed Lighting, Master Downstairs
- Fireplace: Yes
- Number of Fireplaces: 1
- Fireplace(s): Stone, Gas
- Appliances: Electric Cooktop, Dishwasher, Double Oven, Microwave, Refrigerator
Rooms
Bathrooms
- Total Bathrooms: 4
- Full Bathrooms: 3
- Half Bathrooms: 1
Bedrooms
- Total Bedrooms: 4
Other Rooms
- Laundry: Laundry Room, Main Level
Additional Information
- Shared Amenities: Playground, Trail(s), Management
Exterior
- Porch/Patio/Deck: Covered, Patio, Porch, Tiered Deck
Parking
- Garage: Yes
- Attached garage: Yes
- Garage Spaces: 3
- Parking Features: Attached, Driveway, Garage Faces Side, Off Street, On Street, Oversized
Location
- County: Boone
- Subdivision: Triple Crown Country Club
- Driving Directions: Frogtown to War Admiral to Aristides
School Information
- Elementary School: Shirley Mann School
- Middle School: Gray Middle School
- High School: Ryle High
Community
- Community Name: K11 - Richwd/Un/Wal/Ver/SB
- Association: Yes
- Assoc. Fees Include: Association Fees
Heating & Cooling
- Central air: Yes
- Air Conditioning: Yes
- Cooling Type: Central Air Conditioning
- Heating Type: Natural Gas, Forced Air
Utilities
- Sewer: Public Sewer
- Water: Public
- Cable Available: Yes
- Utility Description: Cable Available
Structural Information
- Architectural Style: Ranch
- Construction: Brick, Stone
- Basement Desc.: Full Finished Bath, Finished, Storage Space, Walk-Out Access
- Roof: Shingle
- Windows: Insulated Windows, Vinyl Frames, Wood Frames
- Year Built: 2006
- Property Condition: Existing Structure
Lot Features
- Property View: Lake
- Lot Size (Acres): 0.45
- Lot Size (Sq. Ft.): 19,671.7
- Lot Size: .45
- Lot Dimensions: of record
- Lot Features: Waterfront
Water Features
- Water View: Yes
Financial Considerations
- Association Fee: $500
- Assoc Fee Freq.: Annually
Disclosures and Reports
- Property ID: 064.19-07-043.00
Listed by Huff Realty - Florence, The Treas Team
Sold by eXp Realty, LLC, Brandy Meyer

Get Pre-Approved Today
Schools
Schools serving 1067 Aristides Dr
School District:Boone County School District
| Name | Grades | Distance |
|---|---|---|
Shirley Mann Elementary School 10435 U.S. 42, Union, KY 41091 | K-5 | 0.6 mi |
Gray Middle School 10400 U.S. 42, Union, KY 41091 | 6-8 | 0.8 mi |
Larry A. Ryle High School 10379 U.S. 42, Union, KY 41091 | 9-12 | 0.8 mi |
Disclaimer:
School attendance boundaries provided by ATTOM Data Solutions and are for reference only. Contact the school directly to verify enrollment eligibility.
Price & Sales History for 1067 Aristides Dr
Date
Details
Price
Change
Source
7/24/2026
Sold
$737,000
-1.73%
MLS
6/02/2026
Price Reduced
$750,000
-3.23%
MLS
5/19/2026
Listed
$775,000
—
MLS
Disclaimer: Historical sales information is derived from public records provided by the county offices. Information is not guaranteed and should be independently verified.
1067 Aristides Drive, Union, KY 41091 (MLS# 642719) is a Single Family property that was sold at $737,000 on July 24, 2026. Want to learn more about 1067 Aristides Drive? Do you have questions about finding other Single Family real estate for sale in Union? You can browse all Union real estate or contact a Coldwell Banker agent to request more information.