
This is a carousel with tiles that activate property listing cards. Use the previous and next buttons to navigate.
1/1
$799,000
This is a carousel with tiles that activate property listing cards. Use the previous and next buttons to navigate.
1/1
Property Description
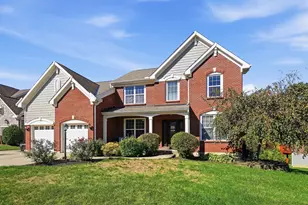
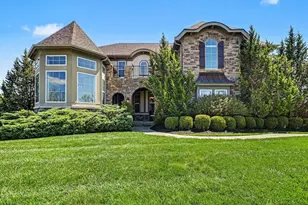
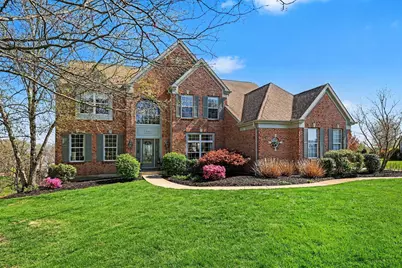
Located in the prestigious neighborhood of Triple Crown, this beautifully maintained home reflects true pride in ownership and ideally situated on a stunning lakefront lot just under an acre (.88 acres) tucked away on a quiet cul-de-sac. The picturesque setting offers exceptional privacy, lush landscaping and breathtaking water views. Walking distance to the Triple Crown Country Club, community tennis/pickleball courts and park. With 4602 finished square feet, this home features four spacious bedrooms, a two-story foyer, and an open two story great room filled with natural light. The bright and inviting kitchen includes a cozy sitting room and breakfast area, perfect for everyday living and entertaining. A private study with built in bookshelves and desk provides an ideal work from home space. The primary suite offers a luxurious retreat with two closets, both equipped with custom closet organization systems. The finished walkout basement provides abundant storage and includes a fully functional workshop with its own private exterior entrance - wood working equipment can remain with the home. Outdoor living is a standout feature, with a gorgeous tiered deck overlooking the serene lake and beautifully landscaped yard. Additional highlights include a three car garage equipped with an EV charging outlet, three fireplaces, and new carpet throughout the second floor.
Full Property Details
Full Property Details for 946 Cannonade Ct
General
- Sold For: $799,000
- HOA FEE: $42/month
- HOA FEE FREQ.: Annually
- Status: Closed
- Type: Single Family
- Source: Northern_Kentucky
- MLS ID: 641531
- Added to Site: 85 day(s) ago
Interior
- Number of Rooms: 13
- Interior Features: Kitchen Island, Pantry, Open Floorplan, Granite Counters, Entrance Foyer, Double Vanity, Crown Molding, Bookcases, Built-in Features, Ceiling Fan(s), High Ceilings, Multi-Panel Doors
- Fireplace: Yes
- Number of Fireplaces: 2
- Fireplace(s): Gas
- Appliances: Stainless Steel Appliance(s), Electric Cooktop, Dishwasher, Disposal, Double Oven, Dryer, Microwave, Refrigerator, Washer
Rooms
Bathrooms
- Total Bathrooms: 4
- Full Bathrooms: 3
- Half Bathrooms: 1
Bedrooms
- Total Bedrooms: 4
Other Rooms
- Laundry: Laundry Room, Main Level
Additional Information
- Shared Amenities: Dog Park, Playground, Tennis Court(s)
Exterior
- Porch/Patio/Deck: Deck, Patio, Porch, Tiered Deck
Parking
- Garage: Yes
- Garage Spaces: 3
- Parking Features: Garage Door Opener, Garage Faces Side
Location
- County: Boone
- Cross Streets: Arcaro
- Driving Directions: 75 S to Richwood Road to Triple Crown Blvd to Whirlaway to R on Arcaro to R on Cannonade.
School Information
- Elementary School: Shirley Mann School
- Middle School: Gray Middle School
- High School: Ryle High
Community
- Community Name: K11 - Richwd/Un/Wal/Ver/SB
- Association: Yes
- Assoc. Fees Include: Management
Heating & Cooling
- Central air: Yes
- Air Conditioning: Yes
- Cooling Type: Central Air Conditioning
- Heating Type: Natural Gas
Utilities
- Sewer: Public Sewer
- Water: Public
- Cable Available: Yes
- Utility Description: Cable Available, Natural Gas Available, Sewer Available, Underground Utilities, Water Available
Structural Information
- Architectural Style: Traditional
- Construction: Brick
- Basement Desc.: Full Finished Bath, Full, Finished, Storage Space, Walk-Out Access
- Roof: Shingle
- Windows: Vinyl Frames
- Square Feet: 4,602
- Living Area: 4,602 Sq. Ft.
- Year Built: 2004
- Property Condition: Existing Structure
Lot Features
- Property View: Lake
- Lot Size (Acres): 0.82
- Lot Size (Sq. Ft.): 35,817
- Lot Size: .82
- Lot Size Source: Assessor
- Lot Dimensions: 96 x 131 x 168 x 102 x 234 x 163
- Frontage: City Street, Paved
- Lot Features: Cul-De-Sac
- Zoning: Residential
Water Features
- Water View: Yes
Financial Considerations
- Association Fee: $500
- Assoc Fee Freq.: Annually
Disclosures and Reports
- Property ID: 064.44-07-005.00
Get Pre-Approved Today
Schools
Schools serving 946 Cannonade Ct
School District:Boone County School District
| Name | Grades | Distance |
|---|---|---|
Shirley Mann Elementary School 10435 U.S. 42, Union, KY 41091 | K-5 | 1.1 mi |
Gray Middle School 10400 U.S. 42, Union, KY 41091 | 6-8 | 1.3 mi |
Larry A. Ryle High School 10379 U.S. 42, Union, KY 41091 | 9-12 | 1.3 mi |
Disclaimer:
School attendance boundaries provided by ATTOM Data Solutions and are for reference only. Contact the school directly to verify enrollment eligibility.
Price & Sales History for 946 Cannonade Ct
Date
Details
Price
Change
Source
7/06/2026
Sold
$799,000
—
MLS
4/14/2026
Listed
$799,000
—
MLS
Disclaimer: Historical sales information is derived from public records provided by the county offices. Information is not guaranteed and should be independently verified.
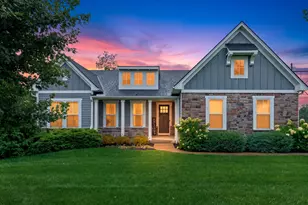
946 Cannonade Court, Union, KY 41091 (MLS# 641531) is a Single Family property that was sold at $799,000 on July 06, 2026. This property was sold by Oyler Hines from our Hyde Park Regional Office.Want to learn more about 946 Cannonade Court? Do you have questions about finding other Single Family real estate for sale in Union? You can browse all Union real estate or contact a Coldwell Banker agent to request more information.