This is a carousel with tiles that activate property listing cards. Use the previous and next buttons to navigate.
1/1
$890,000
This is a carousel with tiles that activate property listing cards. Use the previous and next buttons to navigate.
1/1
Property Description
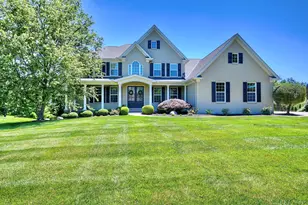
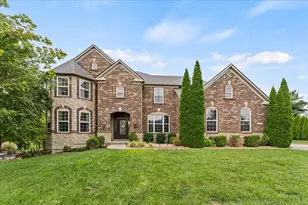
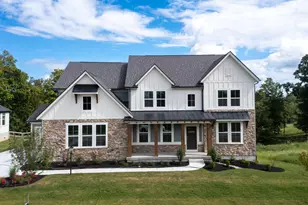
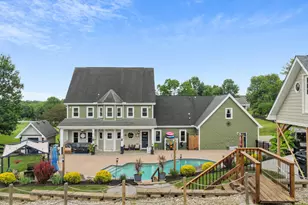
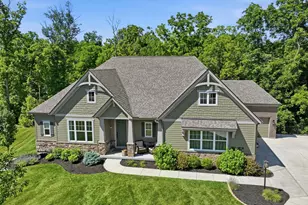
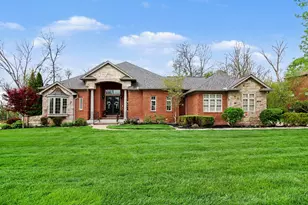
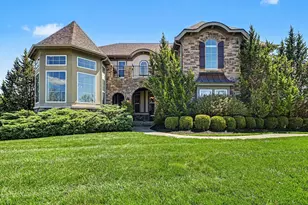
Spectacular luxury living awaits in the highly sought-after Triple Crown golf course community! Situated on a premium, private cul-de-sac lot spanning over half an acre, this magnificent 4 -bedroom estate perfectly blends grand scale with refined elegance. A charming covered front porch welcomes you home, the double doors open to an expansive open floor plan detailed with shimmering hardwood floors, soaring 2-story ceilings, and exquisite double moldings. The breathtaking great room anchors the home, featuring a stone fireplace flanked in the breakfast area by a dramatic wall of windows. Entertainment options flow effortlessly into a sun-drenched solarium or the formal dining room highlighted by a lighted tray ceiling. French doors reveal a dedicated home office with custom built-ins. The gourmet chef's kitchen is a true showstopper, boasting a massive granite island with a breakfast bar, stainless steel appliances, double ovens, and a gas cooktop with a pot filler. The chef or baker will love a night in with this Kitchen! Retreat to the luxurious first-floor primary suite, featuring three walk-in closets, a deep soaking tub, and split vanities. The upper-level hosts four additional spacious bedrooms and a Jack-and-Jill bath. Outdoor living thrives on the large composite deck or walk-out patio, where you can share a nightcap and enjoy peaceful views. High-end extras include built-in surround sound speakers, dual heating systems, and an oversized 3-car, side-entry garage. Need more space? The massive walk-out unfinished basement offers incredible equity-building potential, complete with large windows, a full bath rough-in, and an additional lower-level garage opening perfect for golf cart or lawn storage. This home truly has it all! Located in the Championship Triple Crown Country Club community, featuring an elite 18-hole golf course. With Newly renovated clubhouse. Sought after schools, Gray & Ryle
Full Property Details
Full Property Details for 1186 Chesapeake Trail
General
- Sold For: $890,000
- HOA FEE: $42/month
- HOA FEE FREQ.: Annually
- Status: Closed
- Type: Single Family
- Source: Northern_Kentucky
- MLS ID: 643312
- Added to Site: 36 day(s) ago
Interior
- Number of Rooms: 12
- Interior Features: Kitchen Island, Walk-In Closet(s), Tray Ceiling(s), Storage, Soaking Tub, Pantry, Open Floorplan, Granite Counters, Entrance Foyer, Eat-in Kitchen, Double Vanity, Crown Molding, Chandelier, Breakfast Bar, Built-in Features, Cathedral Ceiling(s), Ceiling Fan(s), High Ceilings, Multi-Panel Doors, Recess Ceiling(s), Recessed Lighting, Wired for Sound, Master Downstairs
- Fireplace: Yes
- Number of Fireplaces: 1
- Fireplace(s): Stone, Gas
- Appliances: Stainless Steel Appliance(s), Gas Cooktop, Dishwasher, Disposal, Refrigerator
Rooms
Bathrooms
- Total Bathrooms: 4
- Full Bathrooms: 3
- Half Bathrooms: 1
Bedrooms
- Total Bedrooms: 5
Other Rooms
- Laundry: Electric Dryer Hookup, Laundry Room, Main Level, Washer Hookup
Additional Information
- Shared Amenities: Playground, Tennis Court(s), Trail(s)
- Security/Safety: Smoke Detector(s)
- Equipment: Humidifier
Exterior
- Porch/Patio/Deck: Covered, Deck, Patio, Porch
Parking
- Garage: Yes
- Garage Spaces: 3
- Parking Features: Driveway, Garage, Garage Faces Side, Off Street, Oversized
Location
- County: Boone
- Driving Directions: 42 to Frogtown, Right into Triplecrown, Left on Chesapeake Trail
School Information
- Elementary School: New Haven Elementary
- Middle School: Gray Middle School
- High School: Ryle High
Community
- Community Name: K11 - Richwd/Un/Wal/Ver/SB
- Association: Yes
- Assoc. Fees Include: Association Fees, Management
Heating & Cooling
- Central air: Yes
- Air Conditioning: Yes
- Cooling Type: Central Air Conditioning
- Heating Type: Natural Gas, Forced Air
Utilities
- Sewer: Public Sewer
- Water: Public
- Cable Available: Yes
- Utility Description: Cable Available, Natural Gas Available
Structural Information
- Architectural Style: Transitional
- Construction: Brick
- Basement Desc.: Full Bath Roughed In, See Remarks, Full, Storage Space, Unfinished, Walk-Out Access
- Roof: Shingle
- Windows: Insulated Windows, Double-Hung, Picture Window(s), Vinyl Clad Window(s)
- Property Condition: Existing Structure
Lot Features
- Lot Size (Acres): 0.64
- Lot Size (Sq. Ft.): 27,939
- Lot Size: .64
- Lot Size Source: Realist
- Lot Dimensions: 147 x 222 x 19 x 36 x 77 x 191
- Lot Features: Cleared, Cul-De-Sac
- Zoning: Residential
Financial Considerations
- Association Fee: $500
- Assoc Fee Freq.: Annually
Disclosures and Reports
- Property ID: 064.18-07-053.00
Listed by Huff Realty - Florence, Ryan Clendenin
Sold by Huff Realty - Florence, Deron Schell

Get Pre-Approved Today
Schools
Schools serving 1186 Chesapeake Trail
School District:Boone County School District
| Name | Grades | Distance |
|---|---|---|
New Haven Elementary School 10854 U.S. 42, Union, KY 41091 | K-5 | 1.4 mi |
Gray Middle School 10400 U.S. 42, Union, KY 41091 | 6-8 | 1.6 mi |
Larry A. Ryle High School 10379 U.S. 42, Union, KY 41091 | 9-12 | 1.6 mi |
Disclaimer:
School attendance boundaries provided by ATTOM Data Solutions and are for reference only. Contact the school directly to verify enrollment eligibility.
Price & Sales History for 1186 Chesapeake Trail
Date
Details
Price
Change
Source
7/07/2026
Sold
$890,000
-0.56%
MLS
6/04/2026
Listed
$895,000
—
MLS
Disclaimer: Historical sales information is derived from public records provided by the county offices. Information is not guaranteed and should be independently verified.
1186 Chesapeake Trail, Union, KY 41091 (MLS# 643312) is a Single Family property that was sold at $890,000 on July 07, 2026. Want to learn more about 1186 Chesapeake Trail? Do you have questions about finding other Single Family real estate for sale in Union? You can browse all Union real estate or contact a Coldwell Banker agent to request more information.