This is a carousel with tiles that activate property listing cards. Use the previous and next buttons to navigate.
1/1
$765,000
This is a carousel with tiles that activate property listing cards. Use the previous and next buttons to navigate.
1/1
Property Description
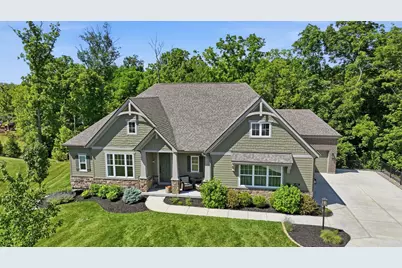
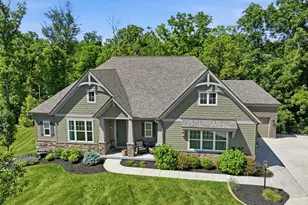
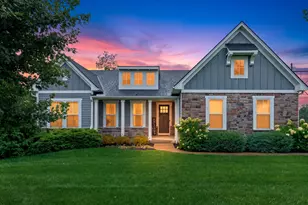
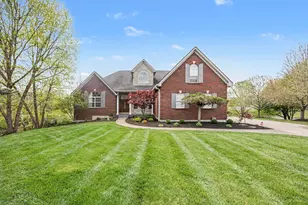
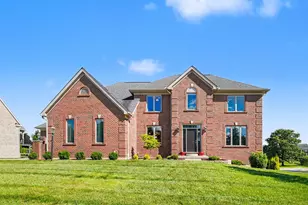
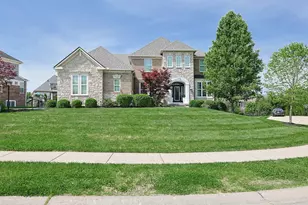
Looking for a ranch in the desirable Triple Crown community with a finished, walk-out lower level and a coveted 3car garage? This is your chance to own a beautifully upgraded home on a 1/2 acre cul-de-sac lot that backs up to peaceful woods. Enjoy the view from the extended covered porch, built perfectly for relaxing and entertaining. Built just 5 years ago, this 4-bedroom, 3.5-bath home combines modern finishes with a highly functional layout. Inside, you'll find a warm, inviting aesthetic featuring neutral decor, white oak flooring, crown molding, upgraded lighting, and classic wainscoting. The main living area features a bright skylight, a cozy gas fireplace, and plenty of natural light flowing into the updated kitchen. The kitchen is fully equipped with quartz countertops, stainless appliances, a gas cooktop, a built-in microwave, plenty of cabinet storage, and an eat-in dining area overlooking the wooded backdrop. The main-floor primary suite offers a spacious attached bath with a walk-in shower, soaking tub, double vanity, private water closet, and a walk-in closet with a custom organization system. Two additional main-floor bedrooms share a convenient Jack-and-Jill bath, a perfect setup for family or guests. A dedicated office, a functional mudroom, and a first-floor laundry room complete the main level. Head downstairs to the finished walk-out lower level, which offers fantastic extra living space complete with a family room that includes a wet bar, a dedicated craft area with custom cabinetry, an additional bedroom and full bath, another bonus room and additional unfinished storage space. When can you move in?
Full Property Details
Full Property Details for 605 Coaltown Ct
General
- Sold For: $765,000
- HOA FEE: $42/month
- HOA FEE FREQ.: Annually
- Status: Closed
- Type: Single Family
- Source: Northern_Kentucky
- MLS ID: 643793
- Added to Site: 61 day(s) ago
Interior
- Number of Rooms: 11
- Interior Features: Barn Door(s), Kitchen Island, Wet Bar, Walk-In Closet(s), Storage, Solar Tube(s), Soaking Tub, Pantry, Open Floorplan, Entrance Foyer, Eat-in Kitchen, Double Vanity, Crown Molding, Chandelier, Breakfast Bar, Built-in Features, Ceiling Fan(s), High Ceilings, Multi-Panel Doors, Recessed Lighting, Master Downstairs
- Fireplace: Yes
- Number of Fireplaces: 1
- Fireplace(s): Gas
- Appliances: Stainless Steel Appliance(s), Gas Cooktop, Gas Oven, Dishwasher, Disposal, Microwave, Refrigerator
Rooms
Bathrooms
- Total Bathrooms: 4
- Full Bathrooms: 3
- Half Bathrooms: 1
Bedrooms
- Total Bedrooms: 4
Other Rooms
- Laundry: Electric Dryer Hookup, Laundry Room, Main Level, Washer Hookup
Additional Information
- Shared Amenities: Dog Park, Playground, Trail(s), Management
- Security/Safety: Smoke Detector(s)
- Equipment: Humidifier
Exterior
- Porch/Patio/Deck: Covered, Deck, Patio, Porch
Parking
- Garage: Yes
- Attached garage: Yes
- Garage Spaces: 3
- Parking Features: Attached, Driveway, Garage, Garage Door Opener, Garage Faces Side
Location
- County: Boone
- Subdivision: Triple Crown
- Cross Streets: Citation Dr
- Driving Directions: South I-75 exit 175 R to Richwood Rd R to Triple Crown Blvd L to Count Fleet Dr R to Man O' War Blvd R to Citation Dr R to Coaltown Ct
School Information
- Elementary School: New Haven Elementary
- Middle School: Gray Middle School
- High School: Ryle High
Community
- Community Name: K11 - Richwd/Un/Wal/Ver/SB
- Association: Yes
- Assoc. Fees Include: Association Fees
Heating & Cooling
- Central air: Yes
- Air Conditioning: Yes
- Cooling Type: Central Air Conditioning
- Heating Type: Natural Gas, Forced Air
Utilities
- Sewer: Public Sewer
- Water: Public
- Utility Description: Natural Gas Available, Sewer Available, Water Available
Structural Information
- Architectural Style: Ranch
- Construction: HardiPlank Type, Brick
- Basement Desc.: Full Finished Bath, Full, Finished, Storage Space, Walk-Out Access
- Roof: Shingle
- Windows: Insulated Windows, Vinyl Frames
- Square Feet: 4,390
- Living Area: 4,390 Sq. Ft.
- Year Built: 2021
- Property Condition: Existing Structure
Lot Features
- Property View: Trees/Woods
- Lot Size (Acres): 0.54
- Lot Size (Sq. Ft.): 23,488
- Lot Size: .54
- Lot Size Source: Realist
- Lot Dimensions: irregular
- Frontage: Private Road
- Lot Features: Cul-De-Sac
- Trees/Vegetation: Partially Wooded
- Zoning: Residential
Financial Considerations
- Association Fee: $500
- Assoc Fee Freq.: Annually
Disclosures and Reports
- Property ID: 064.18-07-070.00
Listed by eXp Realty, LLC - Janell, Janell Stuckwisch
Sold by RE/MAX Victory + Affiliates, Richard Hubbard

Get Pre-Approved Today
Schools
Schools serving 605 Coaltown Ct
School District:Boone County School District
| Name | Grades | Distance |
|---|---|---|
New Haven Elementary School 10854 U.S. 42, Union, KY 41091 | K-5 | 1.5 mi |
Gray Middle School 10400 U.S. 42, Union, KY 41091 | 6-8 | 1.7 mi |
Larry A. Ryle High School 10379 U.S. 42, Union, KY 41091 | 9-12 | 1.7 mi |
Disclaimer:
School attendance boundaries provided by ATTOM Data Solutions and are for reference only. Contact the school directly to verify enrollment eligibility.
Price & Sales History for 605 Coaltown Ct
Date
Details
Price
Change
Source
8/05/2026
Sold
$765,000
-1.29%
MLS
6/18/2026
Listed
$775,000
—
MLS
Disclaimer: Historical sales information is derived from public records provided by the county offices. Information is not guaranteed and should be independently verified.
605 Coaltown Court, Union, KY 41091 (MLS# 643793) is a Single Family property that was sold at $765,000 on August 05, 2026. Want to learn more about 605 Coaltown Court? Do you have questions about finding other Single Family real estate for sale in Union? You can browse all Union real estate or contact a Coldwell Banker agent to request more information.