This is a carousel with tiles that activate property listing cards. Use the previous and next buttons to navigate.
1/1
$750,000
This is a carousel with tiles that activate property listing cards. Use the previous and next buttons to navigate.
1/1
Property Description
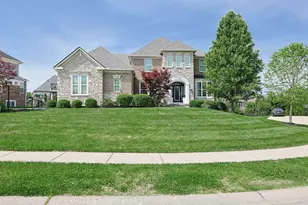
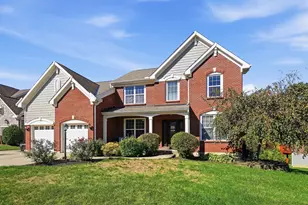
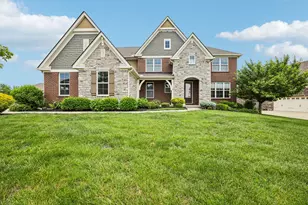
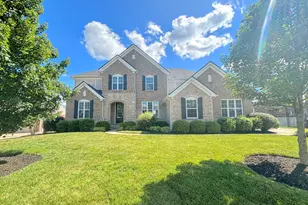
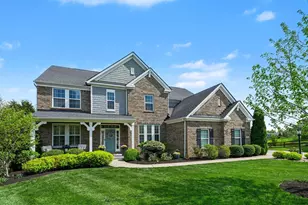
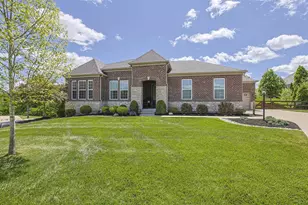
Beautifully appointed 4-5 bedroom, 4.5 bath home with a rare 4-car tandem garage, perfectly positioned on a desirable cul-de-sac lot in the highly sought-after Triple Crown community. This exceptional residence offers an open-concept layout filled with natural light and thoughtfully designed for both everyday living & elevated entertaining. Highlights include a formal dining rm, private study w/French doors, and a dramatic turned staircase w/iron spindles that sets the tone from the moment you enter. Gleaming HWD floors span the entire main level, complemented by detailed trim work, wainscoting, and a well-designed mudroom/drop zone. The chef's kitchen is both functional and beautiful, featuring upgraded SS appliances, gas cooktop, rich wood cabinetry with undermount lighting, tile backsplash, granite countertops, a generous island bar, planning desk, w/an oversized walk-in pantry. The adjoining breakfast rm offers walk-out access. The spacious family rm is warm and inviting, anchored by a gas FP and a wall of windows that fills the space with light. Upstairs, the primary suite is a true retreat, offering hardwood floors, tray ceiling, and a luxurious spa-inspired bath with dual vanities, oversized frameless glass shower, freestanding soaking tub, and a large walk-in closet. The second-floor laundry adds everyday convenience. Bedroom 2 features a private ensuite bath and walk-in closet, while Bedrooms 3 and 4 share a Jack-and-Jill bath--each with walk-in closets--providing comfort and privacy for all. The finished walk-out LL is a standout, offering 9' ceilings, abundant natural light, and incredible versatility - the space is currently being used as a gaming/media/theater room, flex room could be used as 5th bedroom, full bath, and bonus room is currently used as a bourbon room. Step outside to the fully fenced, flat, usable backyard with patio and deck - perfect for kids at play and the family
Full Property Details
Full Property Details for 10409 Giacomo Ct
General
- Sold For: $750,000
- HOA FEE: $42/month
- HOA FEE FREQ.: Annually
- Status: Closed
- Type: Single Family
- Source: Northern_Kentucky
- MLS ID: 642211
- Added to Site: 114 day(s) ago
Interior
- Number of Rooms: 18
- Interior Features: Barn Door(s), Kitchen Island, Walk-In Closet(s), Tray Ceiling(s), Storage, Soaking Tub, Pantry, Open Floorplan, High Speed Internet, Entrance Foyer, Eat-in Kitchen, Double Vanity, Crown Molding, Chandelier, Butler's Pantry, Ceiling Fan(s), High Ceilings, Multi-Panel Doors, Recess Ceiling(s), Recessed Lighting
- Fireplace: Yes
- Number of Fireplaces: 1
- Fireplace(s): Gas
- Appliances: Stainless Steel Appliance(s), Electric Oven, Gas Cooktop, Dishwasher, Disposal, Microwave, Refrigerator
Rooms
Bathrooms
- Total Bathrooms: 5
- Full Bathrooms: 4
- Half Bathrooms: 1
Bedrooms
- Total Bedrooms: 4
Other Rooms
- Laundry: Electric Dryer Hookup, Laundry Room, Upper Level, Washer Hookup
Additional Information
- Shared Amenities: Dog Park, Playground, Tennis Court(s), Trail(s), Management
- Security/Safety: Security System, Smoke Detector(s)
Exterior
- Exterior Features: Private Yard, Lighting
- Porch/Patio/Deck: Deck, Porch
Parking
- Garage: Yes
- Garage Spaces: 4
- Total Spaces: 4
- Parking Features: Driveway, Garage, Garage Door Opener, Garage Faces Side, Tandem
Location
- County: Boone
- Subdivision: Triple Crown
- Driving Directions: I-75 to the Richwood Rd, R onto Triple Crown Blvd, L onto Count Fleet, R onto Man O War, R onto Arcaro, L onto Monarchos Ridge, R onto Giacomo Ct. House on Left.
School Information
- Elementary School: New Haven Elementary
- Middle School: Gray Middle School
- High School: Ryle High
Community
- Community Name: K11 - Richwd/Un/Wal/Ver/SB
- Association: Yes
Heating & Cooling
- Central air: Yes
- Air Conditioning: Yes
- Cooling Type: Central Air Conditioning
- Heating Type: Natural Gas, Forced Air
Utilities
- Sewer: Public Sewer
- Water: Public
Structural Information
- Architectural Style: Traditional
- Construction: Brick
- Basement Desc.: Full Finished Bath, Full, Finished, Walk-Out Access
- Roof: Shingle
- Windows: Insulated Windows, Double-Hung, Garden Window(s), Picture Window(s), Vinyl Clad Window(s)
- Square Feet: 3,609
- Living Area: 3,609 Sq. Ft.
- Year Built: 2015
- Property Condition: Existing Structure
Lot Features
- Property View: Pond, Trees/Woods, Valley
- Lot Size (Acres): 0.32
- Lot Size (Sq. Ft.): 14,106
- Lot Size: .32
- Lot Dimensions: 108 x 141
- Frontage: City Street
- Lot Features: Cul-De-Sac, Level
- Trees/Vegetation: Pine Trees
- Zoning: Residential
- Fencing (Description): Fenced, Aluminum
Financial Considerations
- Association Fee: $500
- Assoc Fee Freq.: Annually
Disclosures and Reports
- Property ID: 064.26-07-050.00
Listed by Sibcy Cline, REALTORS-Florence, Tasha Klaber-Flood
Sold by Keller Williams Advisors, Eric Sztanyo

Get Pre-Approved Today
Schools
Schools serving 10409 Giacomo Ct
School District:Boone County School District
| Name | Grades | Distance |
|---|---|---|
New Haven Elementary School 10854 U.S. 42, Union, KY 41091 | K-5 | 1.1 mi |
Gray Middle School 10400 U.S. 42, Union, KY 41091 | 6-8 | 1.3 mi |
Larry A. Ryle High School 10379 U.S. 42, Union, KY 41091 | 9-12 | 1.4 mi |
Disclaimer:
School attendance boundaries provided by ATTOM Data Solutions and are for reference only. Contact the school directly to verify enrollment eligibility.
Price & Sales History for 10409 Giacomo Ct
Date
Details
Price
Change
Source
7/13/2026
Sold
$750,000
—
MLS
5/04/2026
Listed
$750,000
—
MLS
Disclaimer: Historical sales information is derived from public records provided by the county offices. Information is not guaranteed and should be independently verified.
10409 Giacomo Court, Union, KY 41091 (MLS# 642211) is a Single Family property that was sold at $750,000 on July 13, 2026. Want to learn more about 10409 Giacomo Court? Do you have questions about finding other Single Family real estate for sale in Union? You can browse all Union real estate or contact a Coldwell Banker agent to request more information.