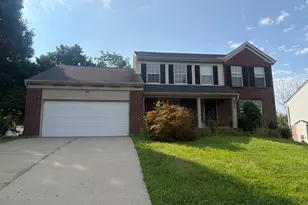
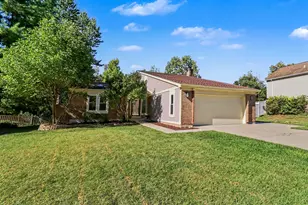
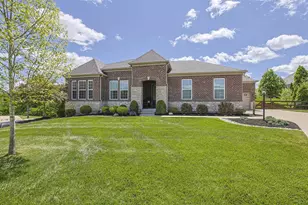
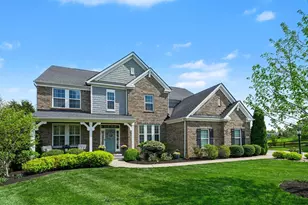
This is a carousel with tiles that activate property listing cards. Use the previous and next buttons to navigate.
1/1
$715,000
This is a carousel with tiles that activate property listing cards. Use the previous and next buttons to navigate.
1/1
Property Description
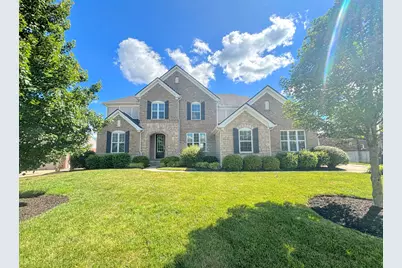
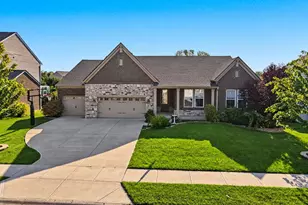
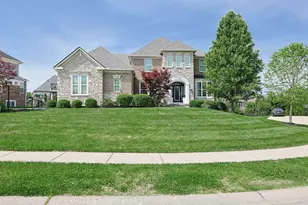
Simply Wonderful! You'll Love the Space in this Massive 5 Bedroom*4 Full*1 Half Bath*3 Finished Levels 2 Story Home in the ''Equestrian'' at Prestigious Triple Crown Country Club! Just ''Refreshed'' with All New Paint*New Carpet*New Lighting*Oversized 3/4 Car Side Entry Garage with Additional Storage Space * Great Outdoor Living Space with the Relaxing Covered Deck & Covered Patio out to the Expansive Pavered Firepit Area & Spacious Yard - Designed for Entertaining & Outdoor Fun! Cook's Stainless Kitchen with Gas Cooktop*Double Ovens*Large Island * Easy Care Wood Plank Flooring * Formal Dining/Flex Room*1st Floor Study*4 Bedrooms*3 Full Baths on 2nd Level with Large Loft Area (Great Game/Play Area) * Luxury Owner's Suite with Ornate Ceiling Lines*Deluxe Bath with Oversized Step In Tiled Shower*Oversized Dual Sink Vanities & Nice Walk In*Bedroom Two has Adjoining Full Bath (Great Guest Suite) * Convenient 2nd Level Laundry Room * Walkout Lower Level with Recreational Room, Bedroom & Full Bath, Additional Large Room for Craft Room/2nd Office Plus Plenty of Storage! Just Minutes to the New Publix Shopping & Union Promenade Restaurants & Entertainment - Enjoy the Fun Activities of Winners Circle Community Park - All Surrounded by the World Class Golf Course & Beautiful Scenery of Triple Crown County Club! Excellent Schools*Minutes to CVG Airport! Ready to Move In & Call Home!
Full Property Details
Full Property Details for 1337 Coastal Ct
General
- Sold For: $715,000
- HOA FEE: $42/month
- HOA FEE FREQ.: Annually
- Status: Closed
- Type: Single Family
- Source: Northern_Kentucky
- MLS ID: 643961
- Added to Site: 63 day(s) ago
Interior
- Number of Rooms: 21
- Interior Features: Kitchen Island, Walk-In Closet(s), Tray Ceiling(s), Storage, Pantry, Open Floorplan, High Speed Internet, Granite Counters, Entrance Foyer, Eat-in Kitchen, Double Vanity, Crown Molding, Chandelier, Breakfast Bar, Ceiling Fan(s), High Ceilings, Multi-Panel Doors, Recessed Lighting
- Fireplace: Yes
- Number of Fireplaces: 1
- Fireplace(s): Gas
- Appliances: Stainless Steel Appliance(s), Electric Oven, Gas Cooktop, Dishwasher, Double Oven, Microwave, Refrigerator
Rooms
Bathrooms
- Total Bathrooms: 5
- Full Bathrooms: 4
- Half Bathrooms: 1
Bedrooms
- Total Bedrooms: 5
Other Rooms
- Laundry: Electric Dryer Hookup, Laundry Room, Upper Level, Washer Hookup
Additional Information
- Shared Amenities: Playground, Pool, Tennis Court(s), Clubhouse, Trail(s), Management
Exterior
- Exterior Features: Fire Pit
- Porch/Patio/Deck: Covered, Deck, Patio
Parking
- Garage: Yes
- Garage Spaces: 3
- Parking Features: Driveway, Garage, Garage Door Opener, Garage Faces Side, On Street
Location
- County: Boone
- Subdivision: Triple Crown
- Cross Streets: War Admiral Dr
- Driving Directions: From I-71 S/I-75 S* Take Exit 175 toward Richwood* Right onto KY-338 N/Richwood Rd* At the traffic circle, continue straight onto KY-338 N* Right onto Hicks Pike* Right onto Man O War Blvd* Left onto War Admiral Dr* Right onto Coastal Ct* Destination will be on the Right*
School Information
- Elementary School: New Haven Elementary
- Middle School: Gray Middle School
- High School: Ryle High
Community
- Community Name: K11 - Richwd/Un/Wal/Ver/SB
- Association: Yes
- Assoc. Fees Include: Association Fees
Heating & Cooling
- Central air: Yes
- Air Conditioning: Yes
- Cooling Type: Central Air Conditioning
- Heating Type: Forced Air, Electric
Utilities
- Sewer: Public Sewer
- Water: Public
- Utility Description: Natural Gas Available, Sewer Available, Water Available
Structural Information
- Architectural Style: Transitional
- Construction: Brick, Stone, Vinyl Siding
- Basement Desc.: Full Finished Bath, Full, Finished, Storage Space, Walk-Out Access
- Roof: Shingle
- Windows: Insulated Windows
- Square Feet: 5,775
- Living Area: 5,775 Sq. Ft.
- Year Built: 2015
- Property Condition: Existing Structure
Lot Features
- Property View: Trees/Woods
- Lot Size (Acres): 0.28
- Lot Size (Sq. Ft.): 12,345
- Lot Size: .28
- Lot Size Source: Estimated
- Lot Dimensions: .30 Acres
- Zoning: Residential
Financial Considerations
- Association Fee: $500
- Assoc Fee Freq.: Annually
Disclosures and Reports
- Property ID: 064.26-07-092.00
Listed by Cahill Real Estate Services, Cindy Cahill
Sold by Sibcy Cline, REALTORS-Florence, Mickie Kleier and Brad Sanders
Get Pre-Approved Today
Schools
Schools serving 1337 Coastal Ct
School District:Boone County School District
| Name | Grades | Distance |
|---|---|---|
New Haven Elementary School 10854 U.S. 42, Union, KY 41091 | K-5 | 1.1 mi |
Gray Middle School 10400 U.S. 42, Union, KY 41091 | 6-8 | 1.4 mi |
Larry A. Ryle High School 10379 U.S. 42, Union, KY 41091 | 9-12 | 1.5 mi |
Disclaimer:
School attendance boundaries provided by ATTOM Data Solutions and are for reference only. Contact the school directly to verify enrollment eligibility.
Price & Sales History for 1337 Coastal Ct
Date
Details
Price
Change
Source
8/24/2026
Sold
$715,000
-1.92%
MLS
7/17/2026
Price Reduced
$729,000
-3.95%
MLS
6/23/2026
Listed
$759,000
—
MLS
Disclaimer: Historical sales information is derived from public records provided by the county offices. Information is not guaranteed and should be independently verified.
1337 Coastal Court, Union, KY 41091 (MLS# 643961) is a Single Family property that was sold at $715,000 on August 24, 2026. Want to learn more about 1337 Coastal Court? Do you have questions about finding other Single Family real estate for sale in Union? You can browse all Union real estate or contact a Coldwell Banker agent to request more information.