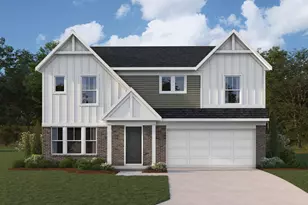
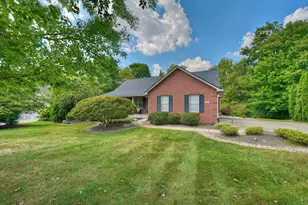
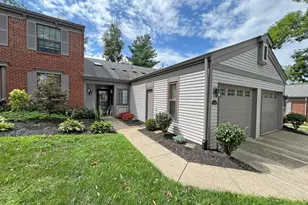
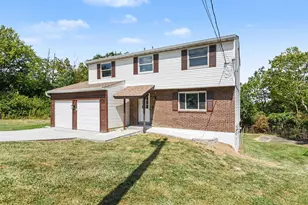
This is a carousel with tiles that activate property listing cards. Use the previous and next buttons to navigate.
1/1
$470,000
This is a carousel with tiles that activate property listing cards. Use the previous and next buttons to navigate.
1/1
Property Description
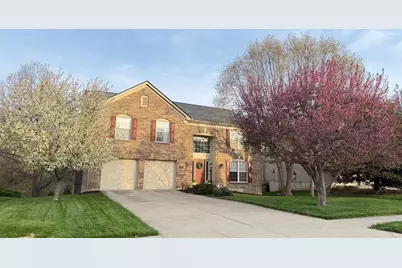
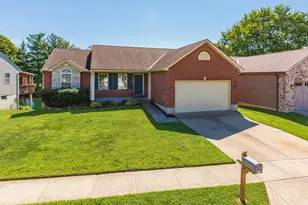
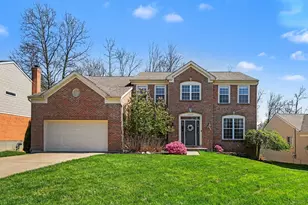
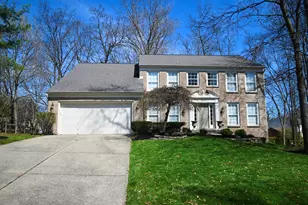
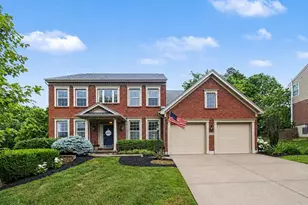
OPEN HOUSE Sunday 4/19, NOON - 2 PM. A beautiful home in the highly sought-after Triple Crown community, is the perfect place to put down roots! The well-maintained 4-bedroom, 2.5 bath home offers gorgeous hardwood flooring throughout the main level and a spacious, stylish kitchen featuring granite countertops and sleek stainless-steel appliances. A welcoming front entry opens into a versatile double room, perfect for a formal dining space paired with a comfortable seating or living room area and half bath. The heart of the home is the bright and airy family room, which flows seamlessly into the dining/breakfast area and kitchen. With its soaring two-story ceiling, cozy fireplace, and large windows showcasing peaceful backyard views, this space is ideal for both relaxing evenings and entertaining guests. (NOTE: Plug for a tv on the interior wall behind artwork.) Step out onto the deck and enjoy outdoor living at its finest. Upstairs, you'll find 4 generously sized bedrooms and 2 full baths. NEWER UPDATES: 2019 - roof, exterior painting and carpet; 2018 furnace & AC; 2021 - new kitchen appliances; 2024 - hardwood floors extended and refinished, deck painted. Add'l - blinds and kitchen under cabinet lighting. Gross sq ft . 4198 per tax records.
Full Property Details
Full Property Details for 1068 Charley Ct
General
- Sold For: $470,000
- HOA FEE: $42/month
- HOA FEE FREQ.: Annually
- Status: Closed
- Type: Single Family
- Source: Northern_Kentucky
- MLS ID: 641111
- Added to Site: 111 day(s) ago
Interior
- Number of Rooms: 9
- Interior Features: Walk-In Closet(s), Storage, Pantry, Open Floorplan, Granite Counters, Entrance Foyer, Double Vanity, Cathedral Ceiling(s), Ceiling Fan(s), High Ceilings, Recessed Lighting
- Fireplace: Yes
- Number of Fireplaces: 1
- Fireplace(s): Brick, Gas
- Appliances: Stainless Steel Appliance(s), Electric Range, Dishwasher, Disposal, Dryer, Microwave, Refrigerator, Washer
Rooms
Bathrooms
- Total Bathrooms: 3
- Full Bathrooms: 2
- Half Bathrooms: 1
Bedrooms
- Total Bedrooms: 4
Other Rooms
- Laundry: Electric Dryer Hookup, Main Level, Washer Hookup
Additional Information
- Shared Amenities: Landscaping, Playground, Trail(s), Management
- Security/Safety: Smoke Detector(s)
- Equipment: Sump Pump, Air Purifier
Exterior
- Porch/Patio/Deck: Deck
Parking
- Garage: Yes
- Attached garage: Yes
- Garage Spaces: 2
- Parking Features: Attached, Driveway, Garage, Garage Door Opener, Garage Faces Front
Location
- County: Boone
- Driving Directions: Mt. Zion Rd to War Admiral Drive to Charley Court
School Information
- Elementary School: Shirley Mann School
- Middle School: Gray Middle School
- High School: Ryle High
Community
- Community Name: K11 - Richwd/Un/Wal/Ver/SB
- Association: Yes
Heating & Cooling
- Central air: Yes
- Air Conditioning: Yes
- Cooling Type: Central Air Conditioning
- Heating Type: Natural Gas
Utilities
- Sewer: Public Sewer
- Water: Public
- Cable Available: Yes
- Utility Description: Cable Available, Natural Gas Available, Sewer Available, Underground Utilities
Structural Information
- Architectural Style: Traditional
- Construction: Aluminum Siding, Brick
- Basement Desc.: Full Bath Roughed In, Full, Unfinished, Walk-Out Access
- Roof: Shingle
- Windows: Insulated Windows, Picture Window(s), Vinyl Frames
- Square Feet: 2,406
- Living Area: 2,406 Sq. Ft.
- Year Built: 1998
- Property Condition: Existing Structure
Lot Features
- Property View: Neighborhood
- Lot Size (Acres): 0.24
- Lot Size (Sq. Ft.): 10,454.4
- Lot Size: .24
- Lot Size Source: Realist
- Lot Dimensions: Of record
- Frontage: City Street, Paved
- Zoning: Residential
Financial Considerations
- Association Fee: $500
- Assoc Fee Freq.: Annually
Disclosures and Reports
- Property ID: 064.04-07-176.00
Listed by Huff Realty - Florence, Barbara Curtin Cox
Sold by eXp Realty, LLC - Janell, Janell Stuckwisch

Get Pre-Approved Today
Schools
Schools serving 1068 Charley Ct
School District:Boone County School District
| Name | Grades | Distance |
|---|---|---|
Shirley Mann Elementary School 10435 U.S. 42, Union, KY 41091 | K-5 | 0.8 mi |
Gray Middle School 10400 U.S. 42, Union, KY 41091 | 6-8 | 1 mi |
Larry A. Ryle High School 10379 U.S. 42, Union, KY 41091 | 9-12 | 1 mi |
Disclaimer:
School attendance boundaries provided by ATTOM Data Solutions and are for reference only. Contact the school directly to verify enrollment eligibility.
Price & Sales History for 1068 Charley Ct
Date
Details
Price
Change
Source
6/18/2026
Sold
$470,000
-1.88%
MLS
4/01/2026
Listed
$479,000
—
MLS
Disclaimer: Historical sales information is derived from public records provided by the county offices. Information is not guaranteed and should be independently verified.
1068 Charley Court, Union, KY 41091 (MLS# 641111) is a Single Family property that was sold at $470,000 on June 18, 2026. Want to learn more about 1068 Charley Court? Do you have questions about finding other Single Family real estate for sale in Union? You can browse all Union real estate or contact a Coldwell Banker agent to request more information.