This is a carousel with tiles that activate property listing cards. Use the previous and next buttons to navigate.
1/38
$530,000 Just Listed
This is a carousel with tiles that activate property listing cards. Use the previous and next buttons to navigate.
1/38
Property Description
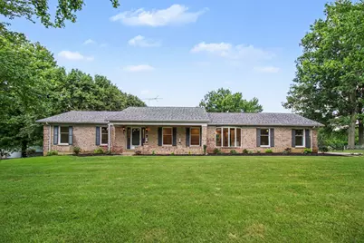
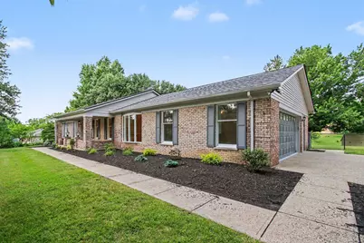
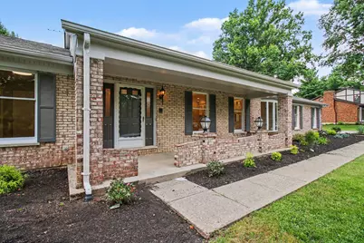
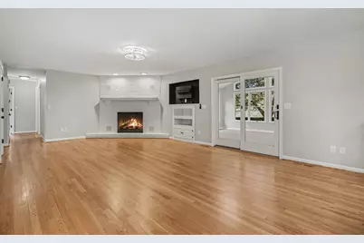
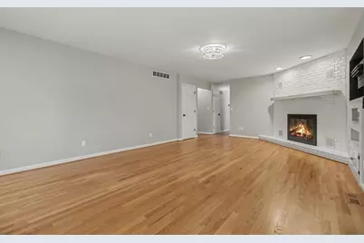
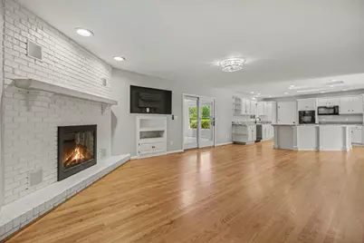
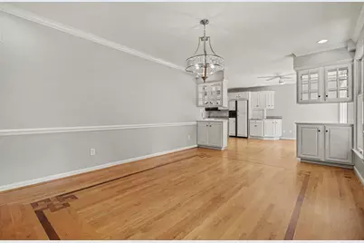
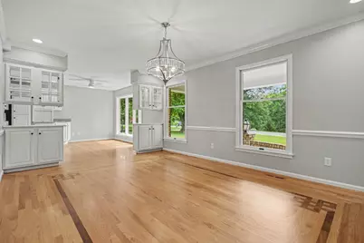
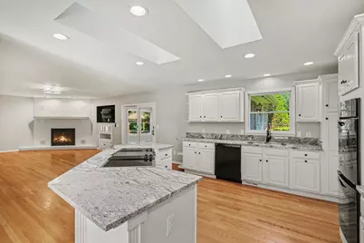
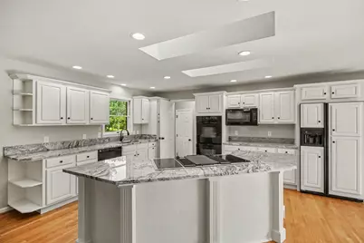
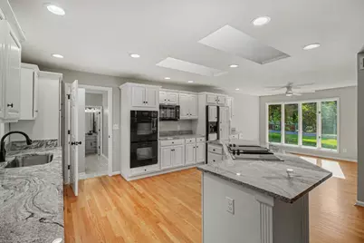
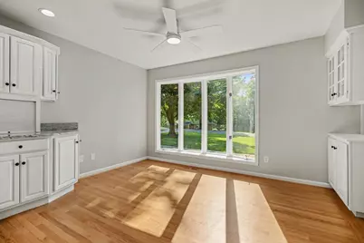
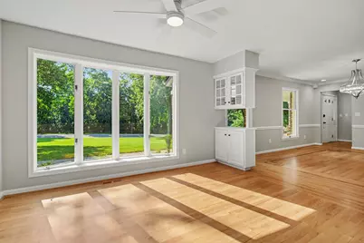
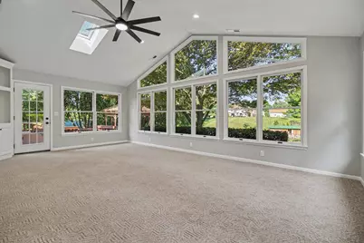
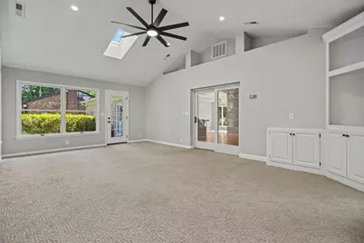
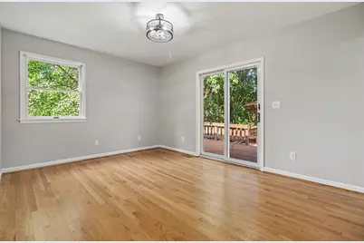
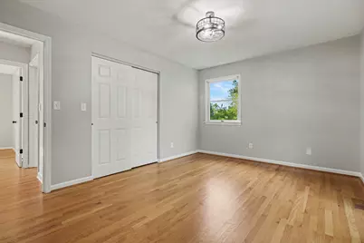
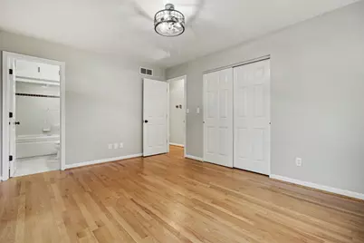
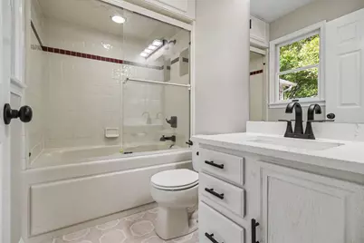
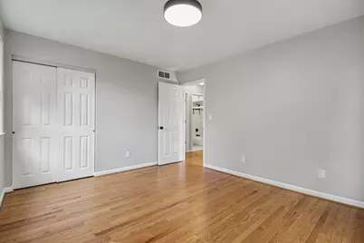
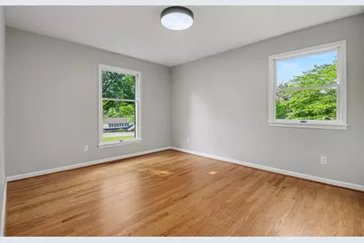
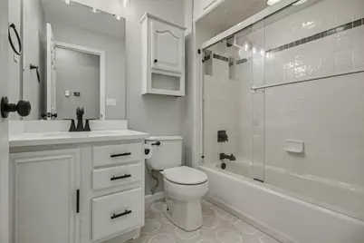
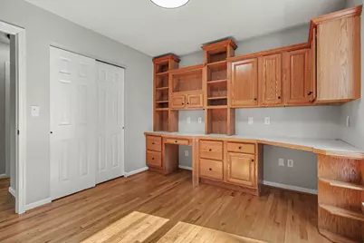
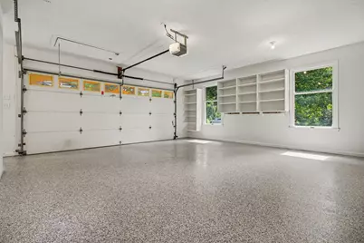
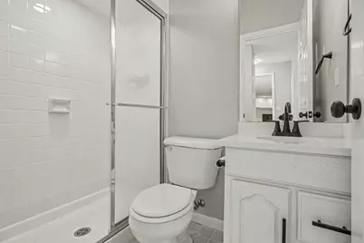
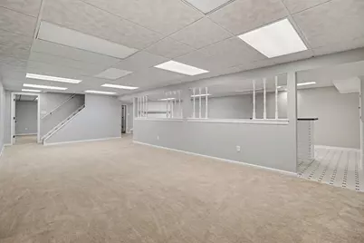
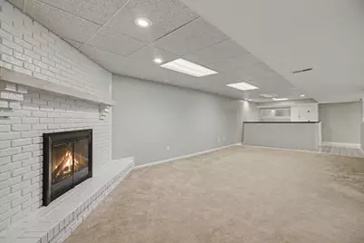
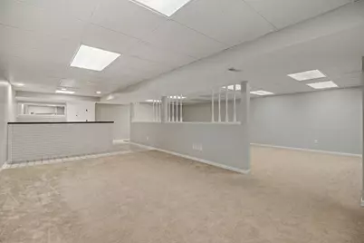
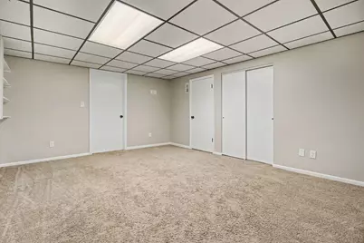
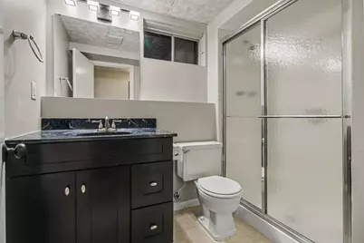
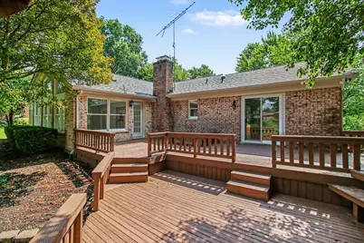
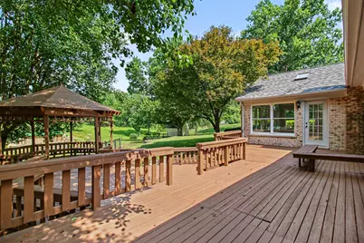
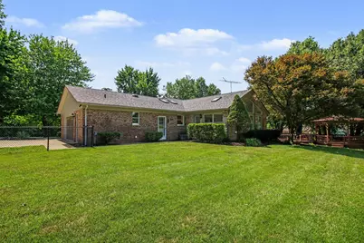
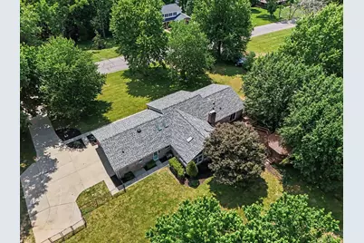
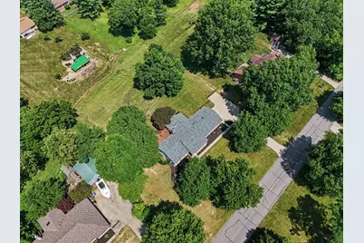
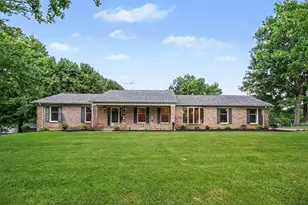
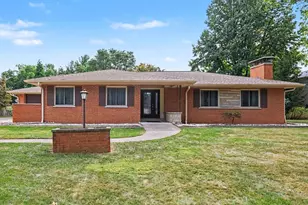
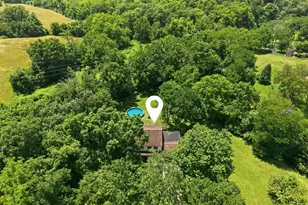
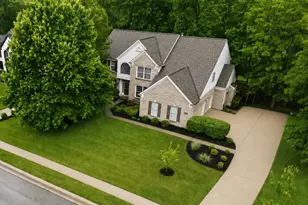
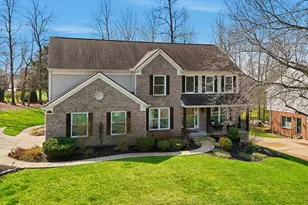
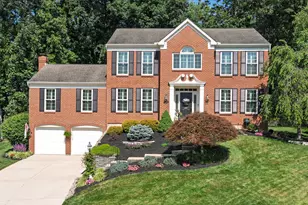
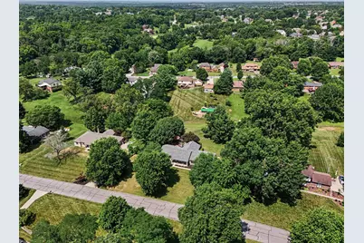
This sprawling brick ranch in Suburban Estates has been updated and remodeled by Schreiber Custom Homes and sits on over an acre lot. This development is unique in that most of the homes sit on an acre or more providing a greater sense of space and freedom * Brand new roof (2026) -- the biggest-ticket item is already done * Freshly painted throughout -- move-in ready from day one * Everything you need is on the first floor -- three bedrooms, three full baths, separate laundry room, and true one-level living * Hardwood floors throughout the entire first floor * Brick fireplace with raised hearth anchors the open-concept living room * Kitchen features granite countertops, a large center island with cooktop and downdraft, built-in double wall ovens, tray ceiling with skylights, and white raised-panel cabinetry * Breakfast nook with oversized picture window overlooking the private yard * Dining room with picture frame hardwood flooring * Third bedroom includes a full built-in oak desk and shelving system -- move-in ready as a home office * Sunroom with soaring cathedral ceiling, floor-to-ceiling windows, skylight, and French door access to the deck -- the most impressive room in the house * Primary bedroom has adjoining bathroom with jetted tub * Finished lower level with second fireplace, oversized recreation room, fourth full bath, built brick wet bar, and bonus/hobby room * Two-tiered wood deck with built-in seating and gazebo -- perfect for entertaining on your private acre * Fresh landscaping and professional curb appeal * Sidecar attached oversized garage with storage area for lawn mower * Tankless water heater * No HOA * TAKE THE VIRTUAL TOUR
Full Property Details
Full Property Details for 10805 Sedco Dr
General
- Price: $530,000
- Status: Active
- Type: Single Family
- Source: Northern_Kentucky
- MLS ID: 644422
- Updated: 7/8/2026
- Added to Site: 1 day(s) ago
Interior
- Number of Rooms: 12
- Interior Features: Kitchen Island, Wet Bar, Stone Counters, Soaking Tub, Open Floorplan, High Speed Internet, Granite Counters, Entrance Foyer, Eat-in Kitchen, Dry Bar, Crown Molding, Chandelier, Built-in Features, Cathedral Ceiling(s), Ceiling Fan(s), High Ceilings, Natural Woodwork, Recessed Lighting, Vaulted Ceiling(s)
- Fireplace: Yes
- Number of Fireplaces: 2
- Fireplace(s): Brick, Wood Burning
- Appliances: Electric Cooktop, Electric Oven, Electric Range, Dishwasher, Double Oven, Microwave, Refrigerator, Tankless Water Heater, Washer
Rooms
Bathrooms
- Total Bathrooms: 4
- Full Bathrooms: 4
Bedrooms
- Total Bedrooms: 3
Other Rooms
- Laundry: Electric Dryer Hookup, Laundry Room, Main Level
Additional Information
- Equipment: Humidifier
Exterior
- Porch/Patio/Deck: Covered, Deck, Patio, Porch, Tiered Deck
Parking
- Garage: Yes
- Attached garage: Yes
- Garage Spaces: 2
- Parking Features: Attached, Driveway, Garage, Garage Door Opener, Garage Faces Side
Location
- County: Boone
- Driving Directions: US 42 S to Left on Frogtown, to Right on Killarney, to right on Sedco. Property is on the right.
School Information
- Elementary School: Shirley Mann School
- Middle School: Gray Middle School
- High School: Ryle High
Community
- Community Name: K11 - Richwd/Un/Wal/Ver/SB
Heating & Cooling
- Central air: Yes
- Air Conditioning: Yes
- Cooling Type: Central Air Conditioning
- Heating Type: Forced Air
Utilities
- Sewer: Septic Tank
- Water: Public
- Cable Available: Yes
- Utility Description: Cable Available
Structural Information
- Architectural Style: Ranch
- Construction: Brick
- Basement Desc.: Full Finished Bath, Fireplace(s), Full, Finished, Storage Space, Walk-Out Access
- Roof: Composition, Shingle
- Windows: Insulated Windows, Wood Frames
- Square Feet: 3,800
- Living Area: 3,800 Sq. Ft.
- Year Built: 1977
Additional Structures
- Other Structures: Pergola, Gazebo
Lot Features
- Property View: Trees/Woods
- Lot Size (Acres): 1
- Lot Size (Sq. Ft.): 43,809
- Lot Size: 1
- Lot Dimensions: 164 x 259
- Lot Features: Cul-De-Sac, Level
- Fencing (Description): Fenced, Chain Link
Disclosures and Reports
- Property ID: 064.00-03-084.00
Listed by eXp Realty LLC, Jason Asch

Get Pre-Approved Today
Schools
Schools serving 10805 Sedco Dr
School District:Boone County School District
| Name | Grades | Distance |
|---|---|---|
Shirley Mann Elementary School 10435 U.S. 42, Union, KY 41091 | K-5 | 0.8 mi |
Gray Middle School 10400 U.S. 42, Union, KY 41091 | 6-8 | 0.9 mi |
Larry A. Ryle High School 10379 U.S. 42, Union, KY 41091 | 9-12 | 1 mi |
Disclaimer:
School attendance boundaries provided by ATTOM Data Solutions and are for reference only. Contact the school directly to verify enrollment eligibility.
Price & Sales History for 10805 Sedco Dr
Date
Details
Price
Change
Source
7/08/2026
Listed
$530,000
—
MLS
Disclaimer: Historical sales information is derived from public records provided by the county offices. Information is not guaranteed and should be independently verified.
Tax History
Tax History for 10805 Sedco Dr
Year
Property Taxes
Change
Tax Assessment
Change
2025
$3,492
21%
$305,800
20%
2024
$2,877
-3%
$255,100
—
2023
$2,978
4%
$255,100
—
2022
$2,864
-3%
$255,100
—
2021
$2,945
—
$255,100
22%
2021
$2,945
20%
$208,700
—
2018
$2,456
2%
$208,700
—
2019
$2,417
35%
$208,700
33%
2017
$1,791
1%
$157,000
—
2016
$1,766
—
$157,000
—
2015
$1,769
2%
$157,000
—
2014
$1,736
—
$157,000
—
2013
$1,735
—
$157,000
—
Disclaimer: Historical tax information is derived from public records provided by the county offices. Information is not guaranteed and should be independently verified.
Estimate the Cost
Estimate the Cost for 10805 Sedco Dr
10805 Sedco Drive, Union, KY 41091 (MLS# 644422) is a Single Family property with 3 bedrooms and 4 full bathrooms. 10805 Sedco Drive is currently listed for $530,000 and was received on July 08, 2026. Want to learn more about 10805 Sedco Drive? Do you have questions about finding other Single Family real estate for sale in Union? You can browse all Union real estate or contact a Coldwell Banker agent to request more information.