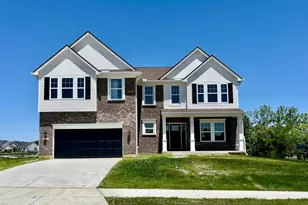
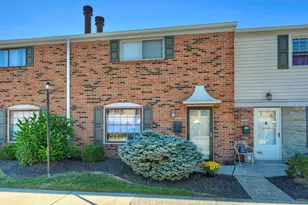
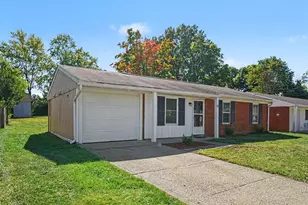
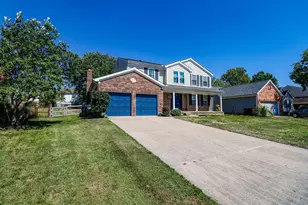
This is a carousel with tiles that activate property listing cards. Use the previous and next buttons to navigate.
1/1
$539,000
This is a carousel with tiles that activate property listing cards. Use the previous and next buttons to navigate.
1/1
Property Description
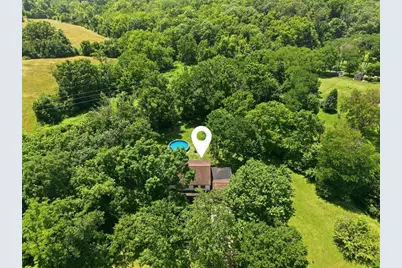
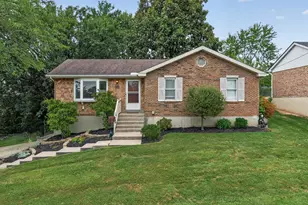
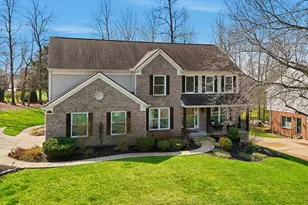
Welcome to your private oasis at 10871 Sedco Drive, Union, KY 41091! Nestled on a secluded 1.35-acre wooded lot with public water & public sewer & no HOA and no city taxes, this beautifully updated 4-bedroom, 3-bathroom, 2 laundry room options, oversized 2-car garage home in the desirable Suburban Estates community offers the perfect blend of peace and convenience. The interior boasts a newly updated kitchen featuring modern cabinets, butcher block countertops, island, pantry, coffee bar/buffet bar and stainless steel appliances, alongside a spacious family room with a cozy wood-burning fireplace and fresh plank flooring throughout. A massive, custom deck (37x19), shed and a 3-season enclosed sunroom (20x14) offer incredible views of your private yard and pool, while the versatile first-floor living room can easily convert into a large primary suite for multi-generational living. Complete with a full basement and updated mechanics and shingles, washer & dryer stay, this turnkey property is within walking distance to the vibrant Union Town Center and located in an elite, award-winning school district featuring Shirley Mann Elementary, Gray Middle, and Ryle High School. All information is believed to be accurate but not guaranteed. Buyers to verify all data to their satisfaction.Information believed accurate but not guaranteed; buyers to verify all data. © 2026/All rights reserved. Unauthorized redistribution, data/photo copying, scraping, or use for AI training is strictly prohibited.
Full Property Details
Full Property Details for 10871 Sedco Dr
General
- Sold For: $539,000
- Status: Closed
- Type: Single Family
- Source: Northern_Kentucky
- MLS ID: 644329
- Added to Site: 50 day(s) ago
Interior
- Number of Rooms: 10
- Interior Features: Kitchen Island, Walk-In Closet(s), Storage, Soaking Tub, Pantry, High Speed Internet, Entrance Foyer, Eat-in Kitchen, Double Vanity, Crown Molding, Chandelier, Breakfast Bar, Ceiling Fan(s), Multi-Panel Doors, Recessed Lighting
- Fireplace: Yes
- Number of Fireplaces: 1
- Fireplace(s): Brick, Wood Burning
- Appliances: Stainless Steel Appliance(s), Electric Cooktop, Electric Oven, Electric Range, Dishwasher, Disposal, Microwave, Refrigerator
Rooms
Bathrooms
- Total Bathrooms: 3
- Full Bathrooms: 2
- Half Bathrooms: 1
Bedrooms
- Total Bedrooms: 4
Other Rooms
- Laundry: Electric Dryer Hookup, Laundry Room, Lower Level, Main Level, Washer Hookup
Additional Information
- Pool: Yes
- Pool Description: Above Ground
- Security/Safety: Smoke Detector(s)
Exterior
- Exterior Features: Private Yard, Other
- Porch/Patio/Deck: Covered, Deck, Porch
Parking
- Garage: Yes
- Attached garage: Yes
- Garage Spaces: 2
- Total Spaces: 8
- Parking Features: Attached, Driveway, Garage, Garage Door Opener, Garage Faces Front, Off Street, Oversized
Location
- County: Boone
- Subdivision: Suburban Estates
- Driving Directions: US 42 S to Left onto Frogtown Rd. Right onto Kilarney, Right onto Sedco. Home is in the cul-de-sact
School Information
- Elementary School: Shirley Mann School
- Middle School: Gray Middle School
- High School: Ryle High
Community
- Community Name: K11 - Richwd/Un/Wal/Ver/SB
Heating & Cooling
- Central air: Yes
- Air Conditioning: Yes
- Cooling Type: Central Air Conditioning
- Heating Type: Electric
Utilities
- Sewer: Public Sewer
- Water: Public
- Cable Available: Yes
- Utility Description: Cable Available, Sewer Available, Underground Utilities, Water Available
Structural Information
- Architectural Style: Traditional
- Construction: Vertical Siding, Brick
- Basement Desc.: Full, Storage Space, Unfinished
- Roof: Shingle
- Windows: Insulated Windows, Vinyl Frames
- Square Feet: 2,712
- Living Area: 2,712 Sq. Ft.
- Year Built: 1978
- Property Condition: Existing Structure
Additional Structures
- Other Structures: Shed(s)
Lot Features
- Property View: Trees/Woods
- Lot Size (Acres): 1.35
- Lot Size (Sq. Ft.): 58,806
- Lot Size: 1.35
- Lot Size Source: Estimated
- Lot Dimensions: 1.35 Acres
- Lot Features: Cul-De-Sac, Wooded
- Trees/Vegetation: Partially Wooded
- Zoning: Residential
Disclosures and Reports
- Property ID: 064.00-03-081.00
Listed by Culbertson Real Estate Group, Nikki Culbertson
Sold by Huff Realty - Ft. Mitchell, Taylor Mathews

Get Pre-Approved Today
Schools
Schools serving 10871 Sedco Dr
School District:Boone County School District
| Name | Grades | Distance |
|---|---|---|
Shirley Mann Elementary School 10435 U.S. 42, Union, KY 41091 | K-5 | 0.9 mi |
Gray Middle School 10400 U.S. 42, Union, KY 41091 | 6-8 | 1 mi |
Larry A. Ryle High School 10379 U.S. 42, Union, KY 41091 | 9-12 | 1.1 mi |
Disclaimer:
School attendance boundaries provided by ATTOM Data Solutions and are for reference only. Contact the school directly to verify enrollment eligibility.
Price & Sales History for 10871 Sedco Dr
Date
Details
Price
Change
Source
8/11/2026
Sold
$539,000
—
MLS
7/07/2026
Listed
$539,000
—
MLS
Disclaimer: Historical sales information is derived from public records provided by the county offices. Information is not guaranteed and should be independently verified.
10871 Sedco Drive, Union, KY 41091 (MLS# 644329) is a Single Family property that was sold at $539,000 on August 11, 2026. Want to learn more about 10871 Sedco Drive? Do you have questions about finding other Single Family real estate for sale in Union? You can browse all Union real estate or contact a Coldwell Banker agent to request more information.