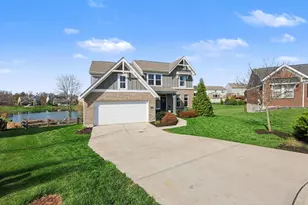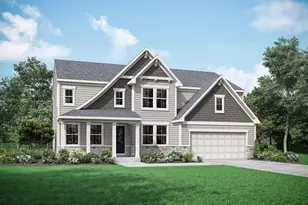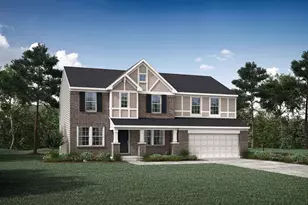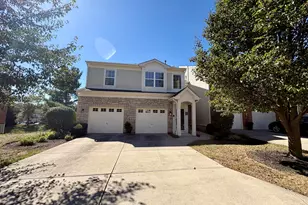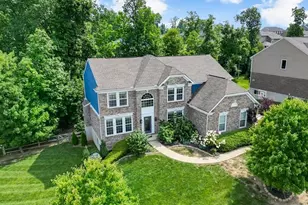
This is a carousel with tiles that activate property listing cards. Use the previous and next buttons to navigate.
$635,700 Just Listed
This is a carousel with tiles that activate property listing cards. Use the previous and next buttons to navigate.
Full Property Details for 1125 Maxwell Dr
General
- Price: $635,700
- HOA FEE: $38/month
- HOA FEE FREQ.: Annually
- Status: Active
- Type: Single Family
- Source: Northern_Kentucky
- MLS ID: 644915
- Updated: 7/22/2026
- Added to Site: 1 day(s) ago
Interior
- Number of Rooms: 8
- Interior Features: See Remarks, Kitchen Island, Wet Bar, Walk-In Closet(s), Pantry, Open Floorplan, Entrance Foyer, Double Vanity, Crown Molding, Cathedral Ceiling(s), Ceiling Fan(s), Vaulted Ceiling(s), Master Downstairs
- Fireplace: Yes
- Number of Fireplaces: 1
- Fireplace(s): See Remarks, Electric
- Appliances: See Remarks, Electric Oven, Electric Range, Dishwasher, Dryer, Microwave, Refrigerator, Washer
Rooms
Bathrooms
- Total Bathrooms: 4
- Full Bathrooms: 3
- Half Bathrooms: 1
Bedrooms
- Total Bedrooms: 4
Other Rooms
- Laundry: Main Level
Additional Information
- Shared Amenities: Management
- Security/Safety: Security System, Smoke Detector(s)
Exterior
- Exterior Features: Other
- Porch/Patio/Deck: Deck, Porch
Parking
- Garage: Yes
- Attached garage: Yes
- Garage Spaces: 3
- Parking Features: Attached, Driveway, Garage, Garage Door Opener, Garage Faces Side, Oversized
Location
- County: Boone
- Driving Directions: Richwood exit to Hicks pike. right onto Bridlegate Dr. Right onto Stable wood. House is on Corner of Stable wood and Maxwell Dr.
School Information
- Elementary School: New Haven Elementary
- Middle School: Gray Middle School
- High School: Ryle High
Community
- Community Name: K11 - Richwd/Un/Wal/Ver/SB
- Association: Yes
- Assoc. Fees Include: See Remarks, Association Fees
Heating & Cooling
- Central air: Yes
- Air Conditioning: Yes
- Cooling Type: See Remarks, Central Air Conditioning
- Heating Type: See Remarks, Forced Air
Utilities
- Sewer: At Street
- Water: Public
- Utility Description: Water Available
Structural Information
- Architectural Style: Traditional
- Construction: See Remarks, Concrete
- Basement Desc.: Full Finished Bath, See Remarks, Storage Space
- Roof: Shingle
- Windows: Double-Hung, Vinyl Frames
- Square Feet: 3,010
- Living Area: 3,010 Sq. Ft.
- Property Condition: Existing Structure
Lot Features
- Property View: Neighborhood, Pond
- Lot Size (Acres): 0.56
- Lot Size (Sq. Ft.): 24,565
- Lot Size: .56
- Lot Dimensions: IRREG
- Lot Features: Corner Lot
- Trees/Vegetation: See Remarks
- Zoning: Residential
Financial Considerations
- Association Fee: $450
- Assoc Fee Freq.: Annually
Disclosures and Reports
- Property ID: 064.29-07-072.00
Listed by KW Seven Hills Realty, Adrean Henson
Schools serving 1125 Maxwell Dr
| Name | Grades | Distance |
|---|---|---|
New Haven Elementary School 10854 U.S. 42, Union, KY 41091 | K-5 | 0.9 mi |
Gray Middle School 10400 U.S. 42, Union, KY 41091 | 6-8 | 1.5 mi |
Larry A. Ryle High School 10379 U.S. 42, Union, KY 41091 | 9-12 | 1.6 mi |
Price & Sales History for 1125 Maxwell Dr
Tax History for 1125 Maxwell Dr
Estimate the Cost for 1125 Maxwell Dr
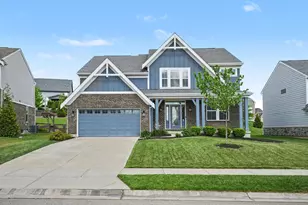
1125 Maxwell Drive, Union, KY 41091 (MLS# 644915) is a Single Family property with 4 bedrooms, 3 full bathrooms and 1 partial bathroom. 1125 Maxwell Drive is currently listed for $635,700 and was received on July 22, 2026. Want to learn more about 1125 Maxwell Drive? Do you have questions about finding other Single Family real estate for sale in Union? You can browse all Union real estate or contact a Coldwell Banker agent to request more information.