This is a carousel with tiles that activate property listing cards. Use the previous and next buttons to navigate.
1/35
$584,900 Just Listed
This is a carousel with tiles that activate property listing cards. Use the previous and next buttons to navigate.
1/35
Property Description
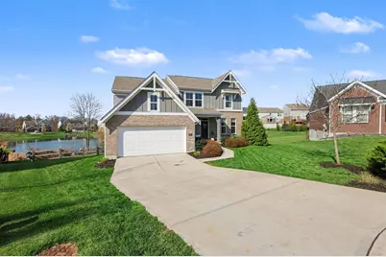
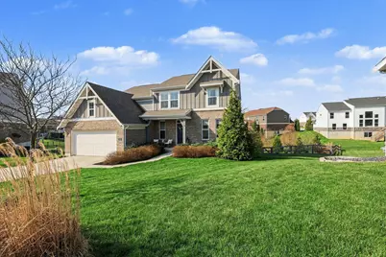
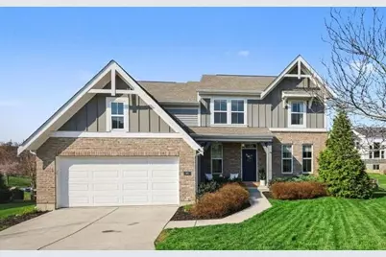
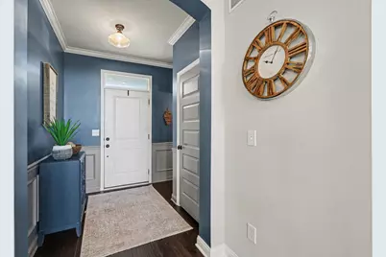
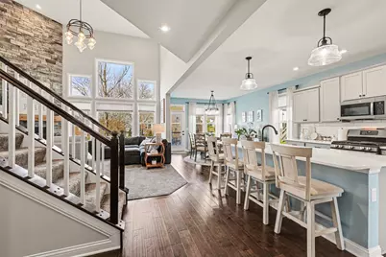
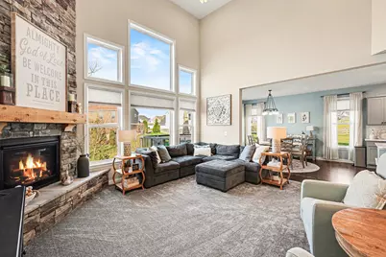
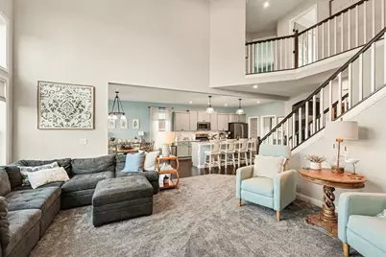
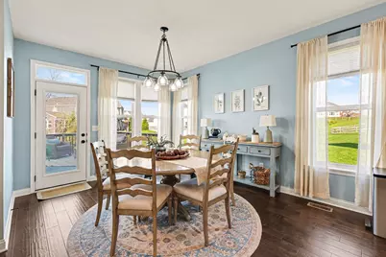
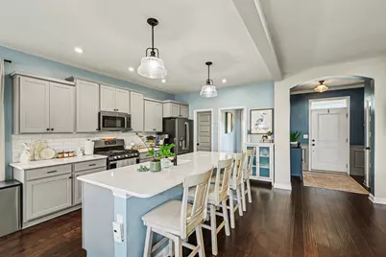
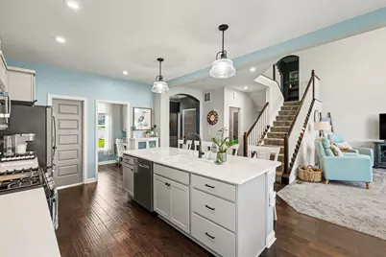
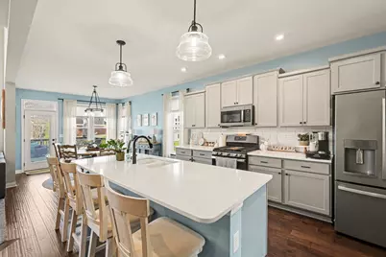
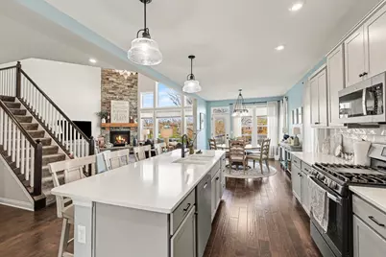
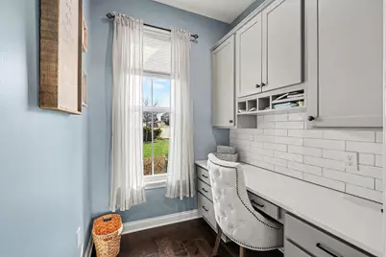
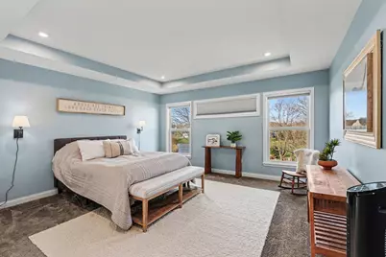
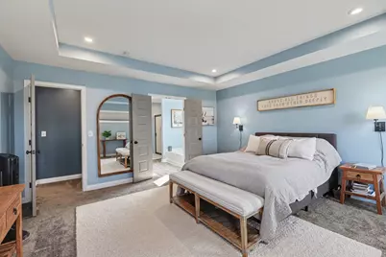
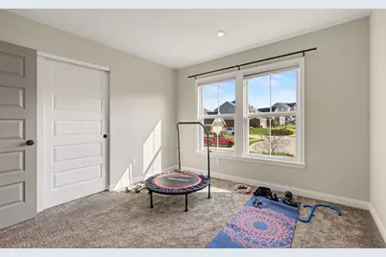
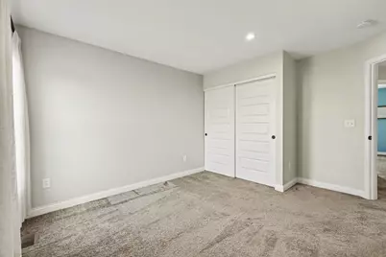
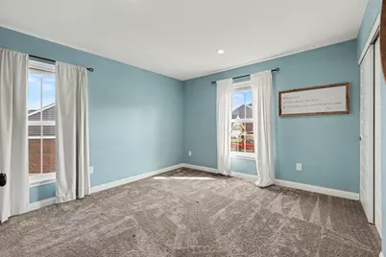
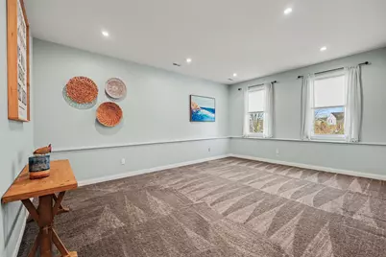
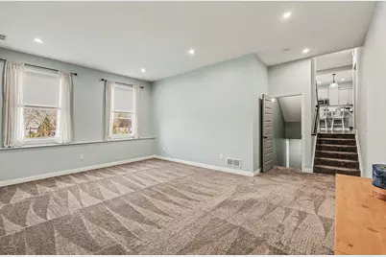
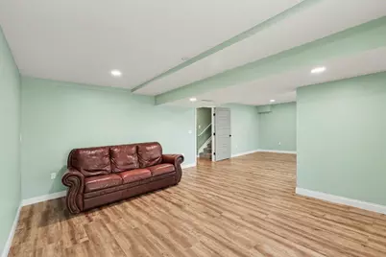
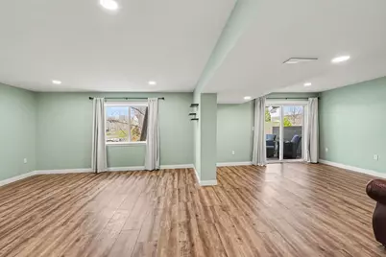
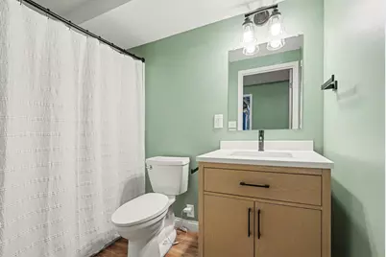
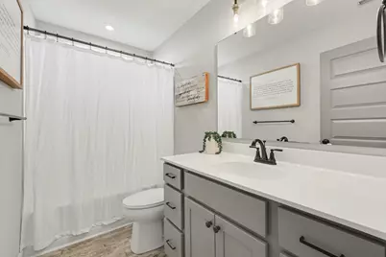
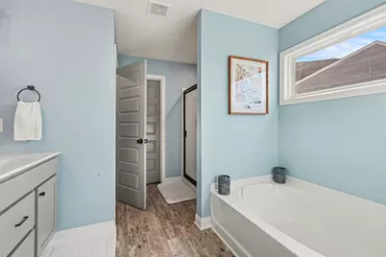
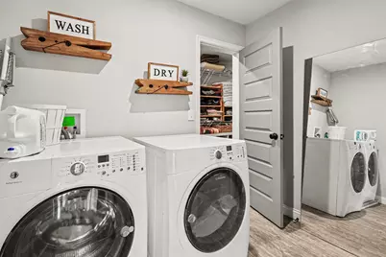
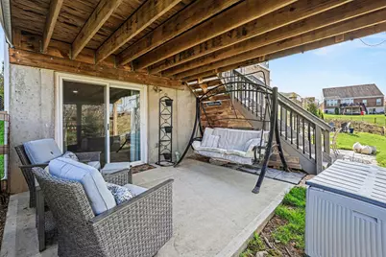
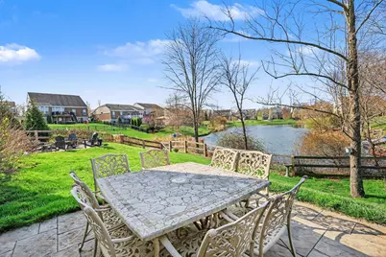
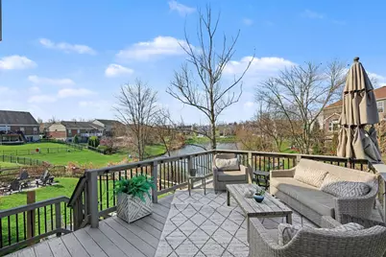
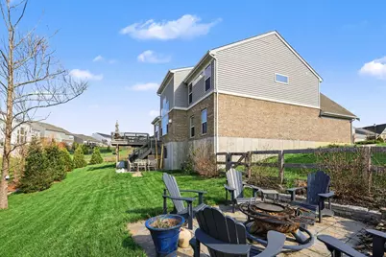
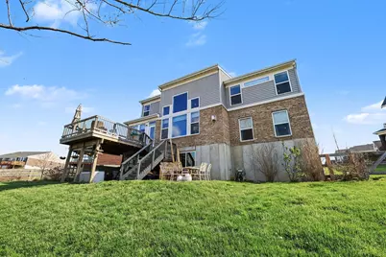
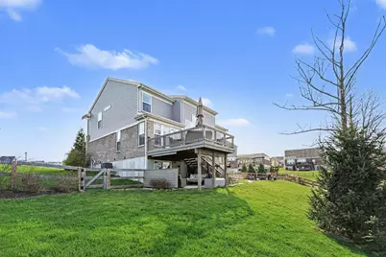
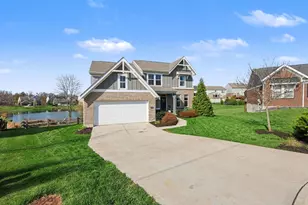
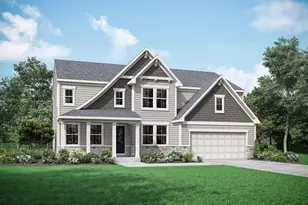
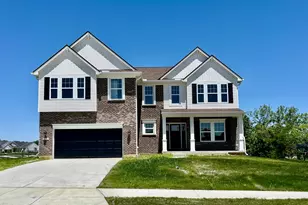
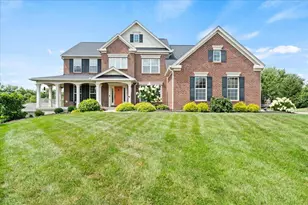
5 spacious levels of light-filled living! Situated on a rare pond-view cul-de-sac lot, this Avery Modern Farmhouse by Fischer Homes offers one of the most desirable settings in Bridlegate. The open main floor greets you with rich hardwood flooring, soaring 9-foot ceilings, a pocket office, a morning room, and a gourmet kitchen complete with a large center island, sleek quartz countertops, upgraded maple cabinetry, stainless steel appliances, and a walk-in pantry. The impressive two-story family room boasts brand-new plush carpeting, a cozy gas fireplace, and expansive windows framing serene pond views. A mid-level den with 11-foot ceilings offers an ideal secondary retreat for relaxation or entertaining. The luxurious owner's suite occupies its own private level with a tray ceiling, transom windows, a spa-inspired bath, and a walk-in closet connecting directly to the laundry room. Upstairs, the top level includes three additional bedrooms and a full bath. The fully finished walkout basement expands your space with almost 700 sq feet of finished living space. There is a full bath, a potential fifth bedroom, large windows, and dedicated storage. Outside, the fully fenced backyard boasts a spacious deck with peaceful pond views and two natural stone patios-including one with a built-in firepit perfect for evening entertaining under the stars. Complete with elevated vanities throughout, a functional mudroom, and a two-car garage, this exceptional property is a true must-see!
Full Property Details
Full Property Details for 1965 Hirsch Ct
General
- Price: $584,900
- HOA FEE: $42/month
- HOA FEE FREQ.: Annually
- Status: Active
- Type: Single Family
- Source: Northern_Kentucky
- MLS ID: 644887
- Updated: Today (7/21/2026)
- Added to Site: Today
Interior
- Number of Rooms: 11
- Interior Features: Kitchen Island, Walk-In Closet(s)
- Fireplace: Yes
- Number of Fireplaces: 1
- Fireplace(s): Gas
- Appliances: Gas Cooktop, Gas Oven, Dishwasher, Microwave, Refrigerator
Rooms
Bathrooms
- Total Bathrooms: 4
- Full Bathrooms: 3
- Half Bathrooms: 1
Bedrooms
- Total Bedrooms: 4
Other Rooms
- Laundry: Laundry Room, Upper Level
Additional Information
- Shared Amenities: Management
- Security/Safety: Smoke Detector(s)
Exterior
- Porch/Patio/Deck: Deck, Patio, Porch
Parking
- Garage: Yes
- Garage Spaces: 2
- Parking Features: Driveway
Location
- County: Boone
- Driving Directions: 1-75 to Richwood Exit to Right on ramp to KY-338N/Richwood Road, Turn Right on Hicks Pike, Turn Right on Man O War, Turn Left on Bridgegate, Turn Left on Hirsch.
School Information
- Elementary School: New Haven Elementary
- Middle School: Gray Middle School
- High School: Ryle High
Community
- Community Name: K11 - Richwd/Un/Wal/Ver/SB
- Association: Yes
Heating & Cooling
- Central air: Yes
- Air Conditioning: Yes
- Cooling Type: Central Air Conditioning
- Heating Type: Natural Gas, Forced Air
Utilities
- Sewer: Public Sewer
- Water: Public
- Cable Available: Yes
- Utility Description: Cable Available, Natural Gas Available
Structural Information
- Architectural Style: Traditional
- Construction: Brick, Vinyl Siding
- Basement Desc.: Full Finished Bath, Finished, Storage Space, Walk-Out Access
- Roof: Shingle
- Windows: Insulated Windows
- Square Feet: 2,696
- Living Area: 2,696 Sq. Ft.
- Year Built: 2020
- Property Condition: Existing Structure
Lot Features
- Property View: Pond
- Lot Size (Acres): 0.34
- Lot Size (Sq. Ft.): 14,941
- Lot Size: .34
- Lot Size Source: Builder
- Lot Dimensions: 70 x 108
- Lot Features: Cul-De-Sac
Financial Considerations
- Association Fee: $500
- Assoc Fee Freq.: Annually
Disclosures and Reports
- Property ID: 064.29-07-085.00
Listed by Simple Fee Realty, Amy Miller

Get Pre-Approved Today
Schools
Schools serving 1965 Hirsch Ct
School District:Boone County School District
| Name | Grades | Distance |
|---|---|---|
New Haven Elementary School 10854 U.S. 42, Union, KY 41091 | K-5 | 0.9 mi |
Gray Middle School 10400 U.S. 42, Union, KY 41091 | 6-8 | 1.4 mi |
Larry A. Ryle High School 10379 U.S. 42, Union, KY 41091 | 9-12 | 1.6 mi |
Disclaimer:
School attendance boundaries provided by ATTOM Data Solutions and are for reference only. Contact the school directly to verify enrollment eligibility.
Price & Sales History for 1965 Hirsch Ct
Date
Details
Price
Change
Source
7/21/2026
Listed
$584,900
46.75%
MLS
9/15/2020
Sold
$398,580
—
Public Record
Disclaimer: Historical sales information is derived from public records provided by the county offices. Information is not guaranteed and should be independently verified.
Tax History
Tax History for 1965 Hirsch Ct
Year
Property Taxes
Change
Tax Assessment
Change
2025
$4,899
10%
$431,700
8%
2024
$4,454
-3%
$398,600
—
2023
$4,611
3%
$398,600
—
2022
$4,475
-2%
$398,600
—
2021
$4,559
—
$398,600
—
Disclaimer: Historical tax information is derived from public records provided by the county offices. Information is not guaranteed and should be independently verified.
Estimate the Cost
Estimate the Cost for 1965 Hirsch Ct
1965 Hirsch Court, Union, KY 41091 (MLS# 644887) is a Single Family property with 4 bedrooms, 3 full bathrooms and 1 partial bathroom. 1965 Hirsch Court is currently listed for $584,900 and was received on July 21, 2026. Want to learn more about 1965 Hirsch Court? Do you have questions about finding other Single Family real estate for sale in Union? You can browse all Union real estate or contact a Coldwell Banker agent to request more information.