This is a carousel with tiles that activate property listing cards. Use the previous and next buttons to navigate.
1/1
$620,000
This is a carousel with tiles that activate property listing cards. Use the previous and next buttons to navigate.
1/1
Property Description
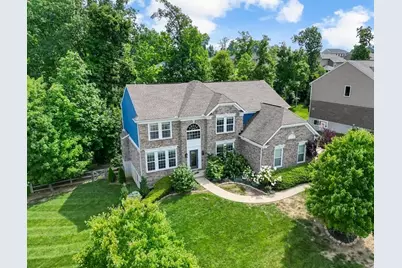
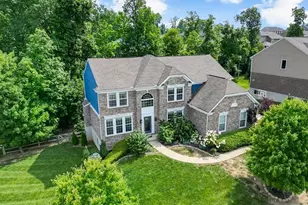
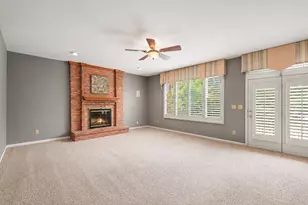
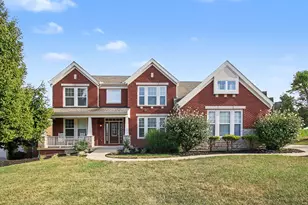
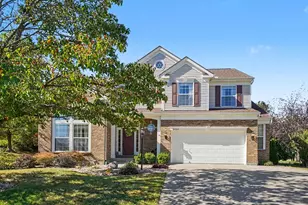
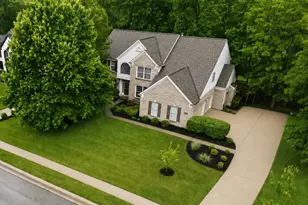
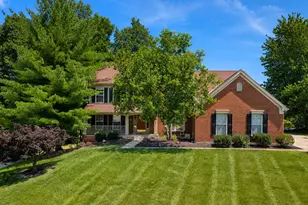
OPEN HOUSE - SAT 5/9 - 11:00 to 12:30 Be one of the first to view this Exceptional Home in Prestigious Triple Crown! Upgrades galore! Featuring custom tile in kitchen and bathrooms, quartz and granite finishes throughout, built-ins and so much more! 3 spacious, light-filled levels with over 4,200 sf finished living area. Featuring a 2 story Entry & Great Room w/FP. Beautiful Hard Wood Floors flow seamlessly throughout the open floor plan on 1st Level. The gourmet kitchen offers an expansive island, abundant cabinet space, pantry, custom tile and travertine backsplash. For added space and function the Butlers Pantry showcases glass front cabinets, travertine tile, wine rack and under counter storage. Upstairs continues to impress with 4 spacious bedrooms including a luxury Primary suite. Relax in the spa-like Primary Bath with custom tile work, a deep soaking tub and double vanities with gorgeous quartz counters. Entertain in style! The light filled lower level features a custom bar, beverage cooler, TV and is open to an expansive flex space/game room with 2nd Fireplace and walk-out to patio and back yard. Finishing off the lower level is a private bedroom and full bath, great for a Secondary Living Area or Guest Retreat! Enjoy the beautiful weather on the oversized deck and patio with tree lined private yard. This one truly has it all with beautiful blooming landscaping and fenced in back yard. Make this Stylish home yours before it's gone!
Full Property Details
Full Property Details for 11076 War Admiral Dr
General
- Sold For: $620,000
- HOA FEE: $42/month
- HOA FEE FREQ.: Annually
- Status: Closed
- Type: Single Family
- Source: Northern_Kentucky
- MLS ID: 641450
- Added to Site: 91 day(s) ago
Interior
- Number of Rooms: 12
- Interior Features: Kitchen Island, Wet Bar, Walk-In Closet(s), Tray Ceiling(s), Sound System, Open Floorplan, Granite Counters, Entrance Foyer, Eat-in Kitchen, Double Vanity, Crown Molding, Built-in Features, Butler's Pantry, Cathedral Ceiling(s), Ceiling Fan(s), High Ceilings, Recessed Lighting
- Fireplace: Yes
- Number of Fireplaces: 2
- Fireplace(s): Gas
- Appliances: Stainless Steel Appliance(s), Gas Range, Dishwasher, Disposal, Dryer, Microwave, Washer
Rooms
Bathrooms
- Total Bathrooms: 4
- Full Bathrooms: 3
- Half Bathrooms: 1
Bedrooms
- Total Bedrooms: 5
Other Rooms
- Laundry: Laundry Room
Exterior
- Porch/Patio/Deck: Deck, Patio, Tiered Deck
Parking
- Garage: Yes
- Attached garage: Yes
- Garage Spaces: 3
- Total Spaces: 3
- Parking Features: Attached, Garage Faces Side
Location
- County: Boone
- Driving Directions: Frogtown Road to War Admiral. Home is on left.
School Information
- Elementary School: Shirley Mann School
- Middle School: Gray Middle School
- High School: Ryle High
Community
- Community Name: K11 - Richwd/Un/Wal/Ver/SB
- Association: Yes
Heating & Cooling
- Central air: Yes
- Air Conditioning: Yes
- Cooling Type: Central Air Conditioning
- Heating Type: Natural Gas
Utilities
- Sewer: Public Sewer
- Water: Public
Structural Information
- Architectural Style: Traditional
- Construction: Brick
- Basement Desc.: Full Finished Bath, Fireplace(s), Finished, Walk-Out Access
- Roof: Shingle
- Windows: Vinyl Frames
- Square Feet: 4,246
- Living Area: 4,246 Sq. Ft.
- Year Built: 2013
- Property Condition: Existing Structure
Lot Features
- Lot Size (Acres): 0.37
- Lot Size (Sq. Ft.): 16,128
- Lot Size: .37
- Lot Size Source: Realist
- Lot Dimensions: 16129
- Zoning: Residential
Financial Considerations
- Association Fee: $500
- Assoc Fee Freq.: Annually
Disclosures and Reports
- Property ID: 064.26-07-029.00
Listed by Paragon Realty Partners, Kellie McCoy
Sold by RE/MAX Victory + Affiliates, Jennifer Oney-Hill

Get Pre-Approved Today
Schools
Schools serving 11076 War Admiral Dr
School District:Boone County School District
| Name | Grades | Distance |
|---|---|---|
Shirley Mann Elementary School 10435 U.S. 42, Union, KY 41091 | K-5 | 1.1 mi |
Gray Middle School 10400 U.S. 42, Union, KY 41091 | 6-8 | 1.2 mi |
Larry A. Ryle High School 10379 U.S. 42, Union, KY 41091 | 9-12 | 1.3 mi |
Disclaimer:
School attendance boundaries provided by ATTOM Data Solutions and are for reference only. Contact the school directly to verify enrollment eligibility.
Price & Sales History for 11076 War Admiral Dr
Date
Details
Price
Change
Source
5/29/2026
Sold
$620,000
-1.43%
MLS
4/11/2026
Listed
$629,000
—
MLS
Disclaimer: Historical sales information is derived from public records provided by the county offices. Information is not guaranteed and should be independently verified.
11076 War Admiral Drive, Union, KY 41091 (MLS# 641450) is a Single Family property that was sold at $620,000 on May 29, 2026. Want to learn more about 11076 War Admiral Drive? Do you have questions about finding other Single Family real estate for sale in Union? You can browse all Union real estate or contact a Coldwell Banker agent to request more information.