This is a carousel with tiles that activate property listing cards. Use the previous and next buttons to navigate.
1/1
$795,000
This is a carousel with tiles that activate property listing cards. Use the previous and next buttons to navigate.
1/1
Property Description
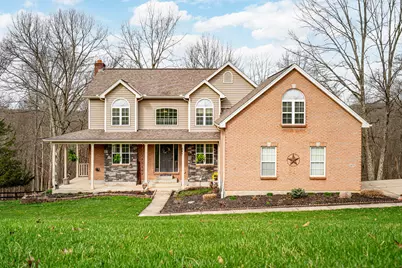
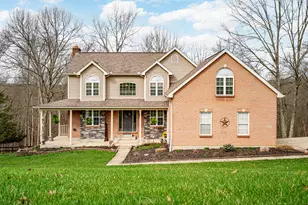
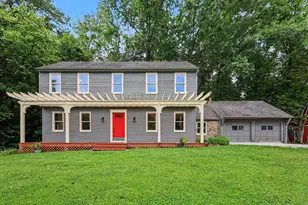
Set on 10+ acres with wooded grounds, this residence was designed for maximizing views toward the Wildlife nature preserve. The updated two-story home offers a combination of quality finishes, thoughtful improvements, and renovations. Guests are welcomed through a gracious entry foyer. Hand-scraped hardwood floors and ceramic tile carry you through the main level, where a great room with a wood-burning fireplace sets a warm, inviting tone. The renovated kitchen is well-appointed with stainless steel appliances, granite, and solid-surface countertops throughout. Just off the great room, a newly remodeled deck with fresh decking and updated railing offers a serene overlook of the wooded backyard. Upstairs, newer luxury vinyl plank flooring runs throughout, complemented by new five-inch base trim and crown molding, providing each room a clean, polished feel. The primary suite is a true retreat, featuring a soaking tub and a large walk-in shower. A generous flex room above the garage is easily transformed into a fourth-bedroom, home office, or whatever the next chapter calls for. The lower level, completed in 2025, adds a versatile living space with an electric fireplace, a recreational room, and a full bath. A walk-out to the lower deck makes this level a comfortable extension of the home, perfect for relaxed evenings or hosting with ease. Outside, a 20×40 barn rounds out the property. The barn offers options, pursuits, or simply enjoying the land on your own terms. Positioned approximately 20 miles from both Cincinnati International Airport and Downtown Cincinnati, and just 8 minutes from interstate access, the location strikes an enviable balance between privacy and connectivity. Local dining, shopping, parks, and schools are minutes away, and the area continues to grow with a new Publix and Christ Hospital campus currently in development nearby.
Full Property Details
Full Property Details for 11675 Big Bone Rd
General
- Sold For: $795,000
- Status: Closed
- Type: Single Family
- Source: Northern_Kentucky
- MLS ID: 640911
- Added to Site: 117 day(s) ago
Interior
- Number of Rooms: 11
- Interior Features: Barn Door(s), Kitchen Island, Walk-In Closet(s), Soaking Tub, Pantry, High Speed Internet, Granite Counters, Entrance Foyer, Eat-in Kitchen, Double Vanity, Crown Molding, Breakfast Bar, Ceiling Fan(s), High Ceilings, Multi-Panel Doors, Recessed Lighting
- Fireplace: Yes
- Number of Fireplaces: 2
- Fireplace(s): Electric, Wood Burning
- Appliances: Stainless Steel Appliance(s), Electric Range, Dishwasher, Dryer, Microwave, Refrigerator, Washer
Rooms
Bathrooms
- Total Bathrooms: 4
- Full Bathrooms: 3
- Half Bathrooms: 1
Bedrooms
- Total Bedrooms: 3
Other Rooms
- Laundry: Main Level
Exterior
- Porch/Patio/Deck: Deck, Porch
Parking
- Garage: Yes
- Attached garage: Yes
- Garage Spaces: 2
- Parking Features: Attached, Driveway, Garage, Garage Door Opener, Garage Faces Side
Location
- County: Boone
- Driving Directions: Head southwest on I-71S and use the right lane to take exit 178 for KY-536/Mt. Zion Road. Use the right 2 lanes to take the ramp onto KY-536 E/Mt Zion Road and continue straight. At the traffic circle, take the 2nd exit onto Mt Zion Road. At the second traffic circle, continue straight onto KY-536/Hathaway Road. Turn left onto KY-1925 S, home will be on the right.
School Information
- Elementary School: New Haven Elementary
- Middle School: Ballyshannon Middle School
- High School: Ryle High
Community
- Community Name: K11 - Richwd/Un/Wal/Ver/SB
Heating & Cooling
- Central air: Yes
- Air Conditioning: Yes
- Cooling Type: Central Air Conditioning
- Heating Type: Propane
Utilities
- Sewer: Private Sewer
- Water: Public
- Cable Available: Yes
- Utility Description: Cable Available, Propane
Structural Information
- Architectural Style: Traditional
- Construction: Brick Veneer, Stone, Vinyl Siding
- Basement Desc.: Full Finished Bath, Finished, Storage Space, Walk-Out Access
- Roof: Shingle
- Windows: Insulated Windows, Double-Hung, Vinyl Clad Window(s)
- Square Feet: 3,421
- Living Area: 3,421 Sq. Ft.
- Year Built: 1996
Additional Structures
- Other Structures: Barn(s)
Lot Features
- Lot Size (Acres): 10.08
- Lot Size (Sq. Ft.): 439,085
- Lot Size: 10.08
- Lot Dimensions: 0 x 0
- Lot Features: See Remarks, Wooded
- Trees/Vegetation: Heavily Wooded
- Fencing (Description): See Remarks, Partial, Wire, Wood
Disclosures and Reports
- Property ID: 042.00-00-007.01
Listed by The Agency Louisville, Jason Farabee
Sold by RE/MAX Victory + Affiliates, Bradley Cull

Get Pre-Approved Today
Schools
Schools serving 11675 Big Bone Rd
School District:Boone County School District
| Name | Grades | Distance |
|---|---|---|
Charles H. Kelly Elementary School 6775 McVille Road, Burlington, KY 41005 | K-5 | 7.6 mi |
Ballyshannon Middle School 7515 Shamrock Avenue, Union, KY 41091 | 6-8 | 4.5 mi |
Larry A. Ryle High School 10379 U.S. 42, Union, KY 41091 | 9-12 | 4.2 mi |
Disclaimer:
School attendance boundaries provided by ATTOM Data Solutions and are for reference only. Contact the school directly to verify enrollment eligibility.
Price & Sales History for 11675 Big Bone Rd
Date
Details
Price
Change
Source
5/29/2026
Sold
$795,000
-3.62%
MLS
3/26/2026
Listed
$824,900
—
MLS
Disclaimer: Historical sales information is derived from public records provided by the county offices. Information is not guaranteed and should be independently verified.
11675 Big Bone Road, Union, KY 41091 (MLS# 640911) is a Single Family property that was sold at $795,000 on May 29, 2026. Want to learn more about 11675 Big Bone Road? Do you have questions about finding other Single Family real estate for sale in Union? You can browse all Union real estate or contact a Coldwell Banker agent to request more information.