This is a carousel with tiles that activate property listing cards. Use the previous and next buttons to navigate.
1/1
$699,923
This is a carousel with tiles that activate property listing cards. Use the previous and next buttons to navigate.
1/1
Property Description
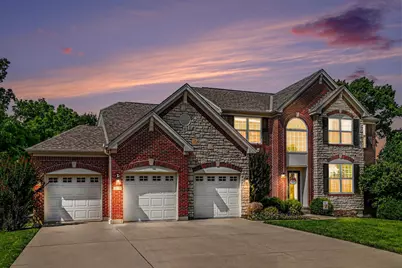
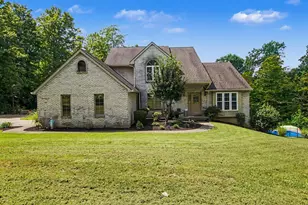
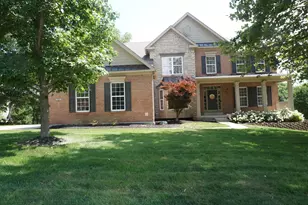
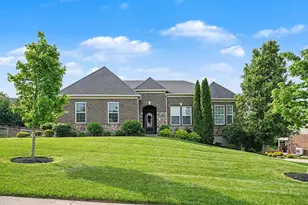
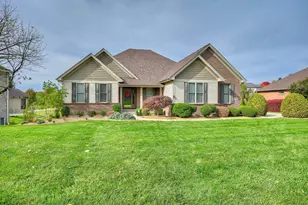
Summer starts the moment you walk out back. A sparkling in-ground pool, glowing at night, sets the stage for long evenings with friends -- hot tub soaking, fire pit stories, and a wooded backyard reached by a stone stairway that makes the whole property feel like a private retreat in Red Stone Village. Inside, life is built for ease. The main-level primary suite sits steps from the kitchen, laundry, and covered screened deck -- no stairs between you and your morning coffee or your evening wind-down. Three additional bedrooms, each with walk-in or step-in closets, give everyone room to spread out. Head downstairs and the fun continues: a tiered-seating theater room with 140 inch screen and professionally installed audio/video ready for movie night, plus a fitness/yoga room with egress making a potential 5th bedroom, just needs a closet. Walk straight out to the pool deck, so pool days never require a trip through the house. A 3-car garage, fenced yard, geothermal HVAC, New Haven, Gray, & Ryle High schools round out a home that's as practical as it is fun. This is where families gather, kids grow up, and weekends actually feel like weekends. Built 2012 by Drees | 2,942 sq ft above grade | 4 BR, 3.5 BA | .42-acre lot
Full Property Details
Full Property Details for 2524 Three Trees Ln
General
- Sold For: $699,923
- HOA FEE: $53/month
- HOA FEE FREQ.: Annually
- Status: Closed
- Type: Single Family
- Source: Northern_Kentucky
- MLS ID: 644138
- Added to Site: 104 day(s) ago
Interior
- Number of Rooms: 10
- Interior Features: Kitchen Island, Walk-In Closet(s), Pantry, Open Floorplan, Granite Counters, Eat-in Kitchen, Crown Molding, Built-in Features, Ceiling Fan(s), High Ceilings, Recessed Lighting, Master Downstairs
- Fireplace: Yes
- Number of Fireplaces: 1
- Fireplace(s): Gas, Marble
- Appliances: Stainless Steel Appliance(s), Gas Range, Dishwasher, Disposal, Dryer, Microwave, Refrigerator, Washer
Rooms
Bathrooms
- Total Bathrooms: 4
- Full Bathrooms: 3
- Half Bathrooms: 1
Bedrooms
- Total Bedrooms: 4
Other Rooms
- Laundry: Electric Dryer Hookup, Main Level, Washer Hookup
Additional Information
- Shared Amenities: See Remarks, Management
- Pool: Yes
- Pool Description: In Ground
- Equipment: Home Theater, Humidifier
Exterior
- Exterior Features: Private Yard, Fire Pit, Hot Tub, Lighting
- Porch/Patio/Deck: Deck, Enclosed, Patio
Parking
- Garage: Yes
- Attached garage: Yes
- Garage Spaces: 3
- Parking Features: Attached, Driveway, Garage, Garage Faces Front, Off Street
Location
- County: Boone
- Driving Directions: US 42 to Rice Pike, Right on Crayton Way, Right on Three Trees, home is on the Left.
School Information
- Elementary School: New Haven Elementary
- Middle School: Gray Middle School
- High School: Ryle High
Community
- Community Name: K11 - Richwd/Un/Wal/Ver/SB
- Association: Yes
Heating & Cooling
- Air Conditioning: Yes
- Cooling Type: Geothermal
- Heating Type: Geothermal, Forced Air
Utilities
- Sewer: Public Sewer
- Water: Public
- Utility Description: Underground Utilities
Structural Information
- Architectural Style: Traditional
- Construction: Brick, Stone, Vinyl Siding
- Basement Desc.: Full Finished Bath, Full, Finished, Storage Space, Walk-Out Access
- Roof: Shingle
- Windows: Vinyl Frames
- Square Feet: 3,735
- Living Area: 3,735 Sq. Ft.
- Year Built: 2012
- Property Condition: Existing Structure
Lot Features
- Property View: Trees/Woods
- Lot Size (Acres): 0.42
- Lot Size (Sq. Ft.): 18,085
- Lot Size: .42
- Lot Size Source: Realist
- Lot Dimensions: 126 x 193
- Frontage: City Street, Paved
- Lot Features: Rolling Slope, Stream, Wooded
- Trees/Vegetation: Partially Wooded
- Zoning: Residential
- Fencing (Description): Chain Link, Aluminum, Full
Financial Considerations
- Association Fee: $640
- Assoc Fee Freq.: Annually
Disclosures and Reports
- Property ID: 052.00-05-019.00
Listed by exp Realty, LLC, Aaron Smith
Sold by Sibcy Cline, REALTORS-Florence, Team Sanders

Get Pre-Approved Today
Schools
Schools serving 2524 Three Trees Ln
School District:Boone County School District
| Name | Grades | Distance |
|---|---|---|
New Haven Elementary School 10854 U.S. 42, Union, KY 41091 | K-5 | 0.9 mi |
Gray Middle School 10400 U.S. 42, Union, KY 41091 | 6-8 | 0.7 mi |
Larry A. Ryle High School 10379 U.S. 42, Union, KY 41091 | 9-12 | 0.9 mi |
Disclaimer:
School attendance boundaries provided by ATTOM Data Solutions and are for reference only. Contact the school directly to verify enrollment eligibility.
Price & Sales History for 2524 Three Trees Ln
Date
Details
Price
Change
Source
9/18/2026
Sold
$699,923
—
MLS
8/01/2026
Price Reduced
$699,923
-3.46%
MLS
7/20/2026
Price Reduced
$725,000
-3.32%
MLS
6/28/2026
Listed
$749,900
—
MLS
Disclaimer: Historical sales information is derived from public records provided by the county offices. Information is not guaranteed and should be independently verified.
2524 Three Trees Lane, Union, KY 41091 (MLS# 644138) is a Single Family property that was sold at $699,923 on September 18, 2026. Want to learn more about 2524 Three Trees Lane? Do you have questions about finding other Single Family real estate for sale in Union? You can browse all Union real estate or contact a Coldwell Banker agent to request more information.