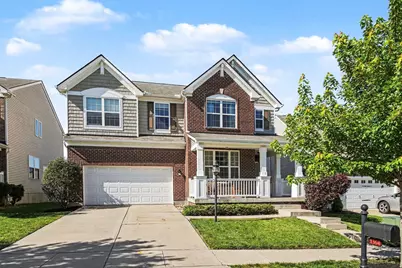
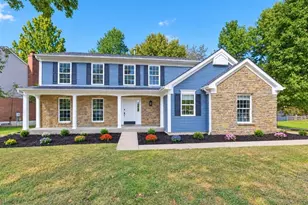
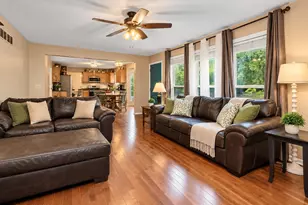
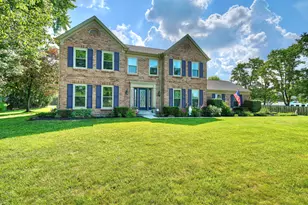
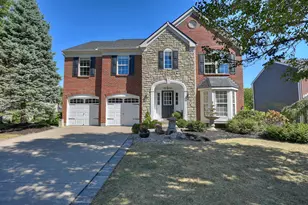
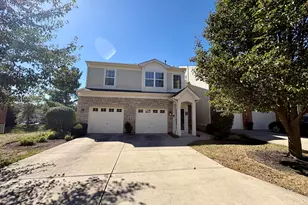
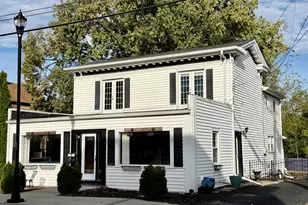
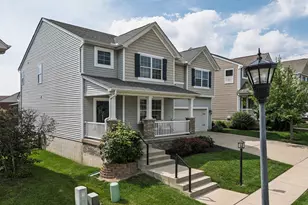
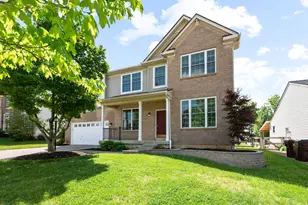
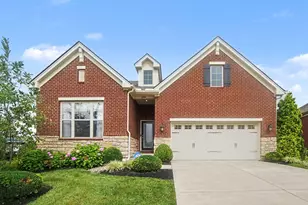
Full Property Details for 1364 Wilshire Ct
General
- Sold For: $457,500
- HOA FEE: $83/month
- HOA FEE FREQ.: Quarterly
- Status: Closed
- Type: Single Family
- Source: Northern_Kentucky
- MLS ID: 643298
- Added to Site: 128 day(s) ago
Interior
- Number of Rooms: 12
- Interior Features: Kitchen Island, Walk-In Closet(s), Tray Ceiling(s), Storage, Soaking Tub, Pantry, Open Floorplan, Granite Counters, Entrance Foyer, Eat-in Kitchen, Double Vanity, Chandelier, Breakfast Bar, Ceiling Fan(s), High Ceilings, Natural Woodwork, Recessed Lighting
- Fireplace: Yes
- Number of Fireplaces: 1
- Fireplace(s): Gas
- Appliances: Stainless Steel Appliance(s), Electric Oven, Gas Range, Dishwasher, Disposal, Double Oven, Dryer, Microwave, Refrigerator, Washer
Rooms
- Total Bathrooms: 4
- Full Bathrooms: 3
- Half Bathrooms: 1
- Laundry: Laundry Room, Upper Level
Additional Information
- Shared Amenities: Landscaping, Lake Year Round, Playground, Pool, Clubhouse, Fitness Center, Trail(s)
Exterior
Parking
- Garage: Yes
- Garage Spaces: 2
- Parking Features: Driveway, Garage
Location
- County: Boone
- Driving Directions: From US 42, turn onto Sweet Harmony Ln. At the traffic circle, take the 1st exit and stay on Sweet Harmony. Turn right onto Wilshire Ct.
School Information
- Elementary School: Erpenbeck Elementary
- Middle School: Ockerman Middle School
- High School: Ryle High
Community
- Community Name: K11 - Richwd/Un/Wal/Ver/SB
- Association: Yes
- Assoc. Fees Include: Association Fees
Heating & Cooling
- Central air: Yes
- Air Conditioning: Yes
- Cooling Type: Central Air Conditioning
- Heating Type: Forced Air
Utilities
- Sewer: Public Sewer
- Water: Public
- Cable Available: Yes
- Utility Description: Cable Available, Natural Gas Available, Underground Utilities
Structural Information
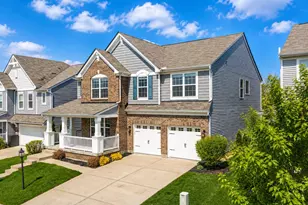
- Architectural Style: Traditional
- Construction: Brick, Vinyl Siding
- Basement Desc.: Full Finished Bath, Finished, Storage Space
- Roof: Shingle
- Windows: Insulated Windows, Vinyl Frames
- Square Feet: 2,508
- Living Area: 2,508 Sq. Ft.
- Year Built: 2017
Additional Structures
Lot Features
- Lot Size (Acres): 0.13
- Lot Size (Sq. Ft.): 5,511
- Lot Size: .13
- Lot Size Source: Realist
- Lot Dimensions: irr
- Fencing (Description): Fenced, Aluminum
Financial Considerations
- Association Fee: $250
- Assoc Fee Freq.: Quarterly
Disclosures and Reports
- Property ID: 051.00-11-185.00
Listed by Simple Fee Realty, Melissa Van Treeck
Sold by Red 1 Realty LLC, Peter CungHup