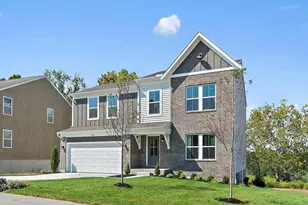
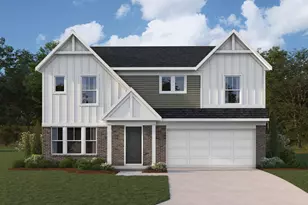
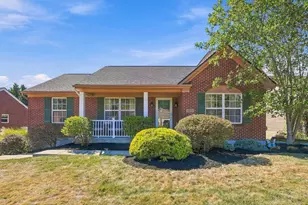
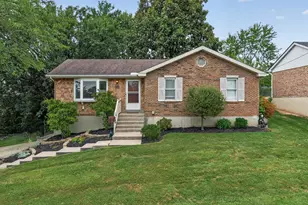
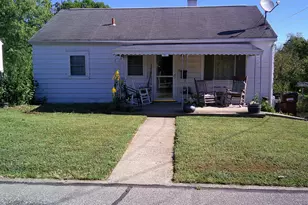
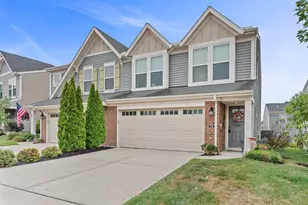
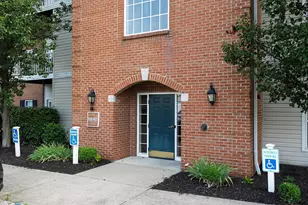
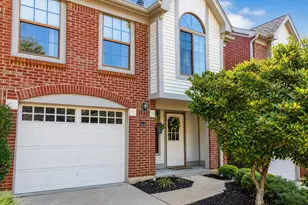
This is a carousel with tiles that activate property listing cards. Use the previous and next buttons to navigate.
1/1
$465,000
This is a carousel with tiles that activate property listing cards. Use the previous and next buttons to navigate.
1/1
Property Description
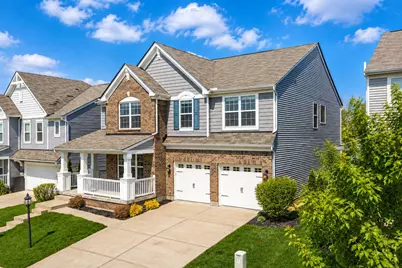
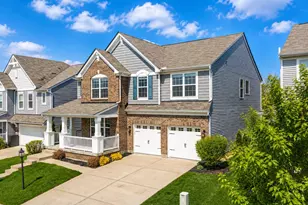
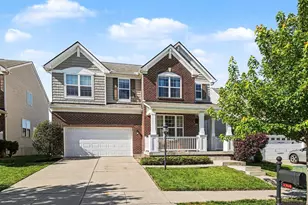
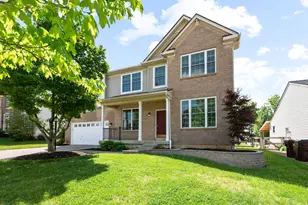
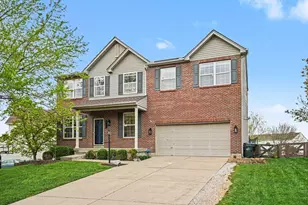
Move-in ready Drees-built Wembly offering three finished levels in the highly sought-after Harmony community. From the covered front porch to the light-filled interior, this home delivers a desirable open layout with thoughtful upgrades throughout. The main level features luxury vinyl plank flooring & a dramatic two-story great room with gas fireplace, flowing seamlessly into a well-appointed kitchen with granite countertops, white cabinetry, stainless appliances including gas range & hood, & an extra-large pantry. The adjoining breakfast area walks out to an expansive patio & fenced backyard--ideal for everyday living & entertaining. A private front office with custom moldings & built-in bookcases, along with a convenient powder room, completes the first floor. Upstairs offers four spacious bedrooms & a second-floor laundry room. The owner's suite features a walk-in closet with a custom closet system & a beautifully updated bath with tiled shower, glass enclosure, & a relaxing soaking tub--perfect for unwinding at the end of the day. The finished lower level adds valuable living space with a spacious family room, half bath, & multiple storage areas--ideal for a media room, playroom, or home gym. Enjoy walkable access to Union Promenade & a short 5-minute walk to the neighborhood park, pool, & clubhouse, along with convenient access to I-75, shopping, parks, schools, & everyday essentials.
Full Property Details
Full Property Details for 1367 Wilshire Ct
General
- Sold For: $465,000
- HOA FEE: $87/month
- HOA FEE FREQ.: Quarterly
- Status: Closed
- Type: Single Family
- Source: Northern_Kentucky
- MLS ID: 642402
- Added to Site: 97 day(s) ago
Interior
- Number of Rooms: 10
- Interior Features: Kitchen Island, Walk-In Closet(s), Tray Ceiling(s), Storage, Soaking Tub, Pantry, Open Floorplan, High Speed Internet, Granite Counters, Entrance Foyer, Eat-in Kitchen, Double Vanity, Chandelier, Breakfast Bar, Ceiling Fan(s), Recessed Lighting, Vaulted Ceiling(s), Wired for Data
- Fireplace: Yes
- Number of Fireplaces: 1
- Fireplace(s): Blower Fan, Ceramic, Gas
- Appliances: Other, Stainless Steel Appliance(s), Gas Range, Convection Oven, Dishwasher, Disposal, Microwave, Refrigerator, Washer
Rooms
Bathrooms
- Total Bathrooms: 4
- Full Bathrooms: 2
- Half Bathrooms: 2
Bedrooms
- Total Bedrooms: 4
Other Rooms
- Laundry: Electric Dryer Hookup, Laundry Room, Upper Level, Washer Hookup
Additional Information
- Shared Amenities: Other, Landscaping, Lake Year Round, Playground, Pool, Clubhouse, Fitness Center, Trail(s)
- Security/Safety: Security Lights, Smoke Detector(s)
- Equipment: Sump Pump
Exterior
- Porch/Patio/Deck: Covered, Patio, Porch
Parking
- Garage: Yes
- Garage Spaces: 2
- Parking Features: Driveway, Garage, Garage Door Opener, Garage Faces Front, On Street
Location
- County: Boone
- Cross Streets: Sweet Harmony Ln.
- Driving Directions: 71/75 to Mt Zion Rd exit, go West on Mt.Zion, to Right on US 42, to Right onto Sweet Harmony Ln. to Right on Wilshire, home will be on your Right.
School Information
- Elementary School: Erpenbeck Elementary
- Middle School: Ockerman Middle School
- High School: Ryle High
Community
- Community Name: K11 - Richwd/Un/Wal/Ver/SB
- Association: Yes
- Assoc. Fees Include: Association Fees
Heating & Cooling
- Central air: Yes
- Air Conditioning: Yes
- Cooling Type: Central Air Conditioning
- Heating Type: Natural Gas, Forced Air
Utilities
- Sewer: Public Sewer
- Water: Public
- Cable Available: Yes
- Utility Description: Cable Available, Underground Utilities
Structural Information
- Architectural Style: Traditional
- Construction: Brick, Concrete, Vinyl Siding
- Basement Desc.: Full, Finished, Storage Space, Unfinished
- Roof: Shingle
- Windows: Insulated Windows, Picture Window(s), Vinyl Frames
- Square Feet: 2,665
- Living Area: 2,665 Sq. Ft.
- Year Built: 2018
- Property Condition: Existing Structure
Lot Features
- Property View: Neighborhood
- Lot Size (Acres): 0.16
- Lot Size (Sq. Ft.): 7,004
- Lot Size: .16
- Lot Size Source: Realist
- Lot Dimensions: Irregular
- Frontage: City Street, Paved
- Lot Features: Cleared, Rolling Slope
- Zoning: Residential
- Fencing (Description): Fenced, Aluminum
Financial Considerations
- Association Fee: $261
- Assoc Fee Freq.: Quarterly
Disclosures and Reports
- Property ID: 051.00-11-180.00
Listed by Berkshire Hathaway HomeService, Cullen Wainscott
Sold by Huff Realty - Florence, Greg Ryan

Get Pre-Approved Today
Schools
Schools serving 1367 Wilshire Ct
School District:Boone County School District
| Name | Grades | Distance |
|---|---|---|
Erpenbeck Elementary School US 42 9001 Wetherington Blvd, Florence, KY 41042 | K-5 | 0.9 mi |
Ockerman Middle School 8300 U.S. 42, Florence, KY 41042 | 6-8 | 2.2 mi |
Larry A. Ryle High School 10379 U.S. 42, Union, KY 41091 | 9-12 | 1.5 mi |
Disclaimer:
School attendance boundaries provided by ATTOM Data Solutions and are for reference only. Contact the school directly to verify enrollment eligibility.
Price & Sales History for 1367 Wilshire Ct
Date
Details
Price
Change
Source
8/12/2026
Sold
$465,000
-1.04%
MLS
6/14/2026
Price Reduced
$469,900
-2.08%
MLS
5/27/2026
Price Reduced
$479,900
-2.04%
MLS
5/08/2026
Listed
$489,900
—
MLS
Disclaimer: Historical sales information is derived from public records provided by the county offices. Information is not guaranteed and should be independently verified.
1367 Wilshire Court, Union, KY 41091 (MLS# 642402) is a Single Family property that was sold at $465,000 on August 12, 2026. Want to learn more about 1367 Wilshire Court? Do you have questions about finding other Single Family real estate for sale in Union? You can browse all Union real estate or contact a Coldwell Banker agent to request more information.