This is a carousel with tiles that activate property listing cards. Use the previous and next buttons to navigate.
1/1
$271,500
This is a carousel with tiles that activate property listing cards. Use the previous and next buttons to navigate.
1/1
Property Description
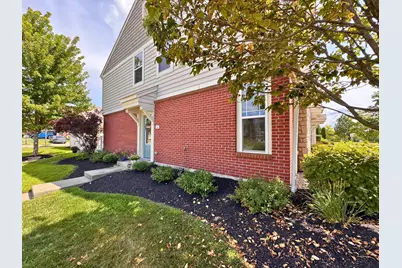
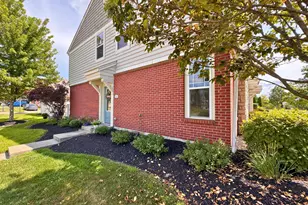
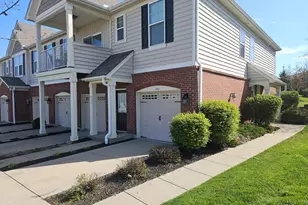
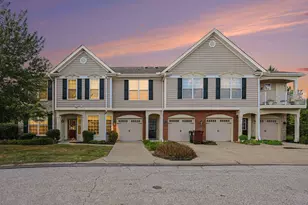
Welcome to low-maintenance living in the highly desirable Harmony community in Union! Perfectly positioned on a charming tree-lined street, this meticulously maintained end-unit townhome offers the space, style, and natural light that make it feel more like a single-family home. As the original owner and former model home, this residence showcases thoughtful upgrades throughout and has been exceptionally cared for from day one. Step inside to an inviting open floor plan featuring beautiful hardwood floors throughout the entire main level. The spacious living and dining areas flow seamlessly into the well-appointed kitchen, complete with a large center island, stainless steel appliances, abundant cabinetry, and plenty of prep space for everyday living or entertaining. Large windows on multiple sides fill the home with natural light, a benefit of the desirable end-unit location. Upstairs, you'll find two generously sized bedrooms, each with its own private full bath, creating the perfect setup for guests, roommates, or family members. The primary suite also includes a walk-in closet, while the conveniently located second-floor laundry makes daily routines effortless. Both upstairs bathrooms feature new flooring, adding a fresh, updated touch. Enjoy relaxing in the private rear courtyard, an ideal outdoor retreat for morning coffee or evening gatherings, with the rare convenience of a detached two-car garage...an exceptional feature that's hard to find in townhome living. Harmony is one of Northern Kentucky's most sought-after communities, offering outstanding amenities including a neighborhood pool, scenic lake, walking trails, and beautifully maintained green spaces. Even better, you can walk to the Union Promenade, where you'll enjoy local restaurants, shopping, and everyday conveniences. Combining an unbeatable location, exceptional community amenities, and the ease of maintenance-free living, this move-in ready home is one you won't want to miss.
Full Property Details
Full Property Details for 2200 Dawns Light Rd
General
- Sold For: $271,500
- HOA FEE: $283/month
- Status: Closed
- Type: Townhouse
- Source: Northern_Kentucky
- MLS ID: 645421
- Added to Site: 65 day(s) ago
Interior
- Number of Rooms: 6
- Interior Features: Kitchen Island, Walk-In Closet(s), Storage, Stone Counters, Open Floorplan, High Speed Internet, Granite Counters, Entrance Foyer, Eat-in Kitchen, Chandelier, Breakfast Bar, Ceiling Fan(s), High Ceilings, Multi-Panel Doors, Recessed Lighting
- Appliances: Stainless Steel Appliance(s), Electric Range, Dishwasher, Dryer, Microwave, Refrigerator, Washer
Rooms
Bathrooms
- Total Bathrooms: 3
- Full Bathrooms: 2
- Half Bathrooms: 1
Bedrooms
- Total Bedrooms: 2
Other Rooms
- Laundry: Laundry Room, Upper Level, Washer Hookup
Additional Information
- Shared Amenities: Parking, Landscaping, Lake Year Round, Playground, Pool, Clubhouse, Fitness Center, Trail(s)
- Security/Safety: Smoke Detector(s)
Exterior
- Porch/Patio/Deck: Patio
Parking
- Garage: Yes
- Garage Spaces: 2
- Parking Features: Driveway, Garage, Garage Door Opener
Location
- County: Boone
- Subdivision: Harmony
- Driving Directions: Sweet Harmony to Dawns Light
School Information
- Elementary School: Erpenbeck Elementary
- Middle School: Ockerman Middle School
- High School: Ryle High
Community
- Community Name: K11 - Richwd/Un/Wal/Ver/SB
- Association: Yes
- Assoc. Fees Include: Maintenance Grounds, Snow Removal, Trash, Water
Heating & Cooling
- Central air: Yes
- Air Conditioning: Yes
- Cooling Type: Central Air Conditioning
- Heating Type: Heat Pump, Electric
Utilities
- Sewer: Public Sewer
- Water: Public
- Utility Description: Natural Gas Not Available, Sewer Available, Water Available
Structural Information
- Architectural Style: Traditional
- Construction: Brick, Stone, Vinyl Siding
- Roof: Shingle
- Windows: Vinyl Frames
- Square Feet: 1,508
- Living Area: 1,508 Sq. Ft.
- Year Built: 2012
- Property Condition: Existing Structure
Lot Features
- Lot Size (Acres): 0.02
- Lot Size (Sq. Ft.): 748
- Lot Size: .02
- Lot Size Source: Realist
- Lot Dimensions: Irregular
- Frontage: City Street, Paved
- Zoning: Residential
- Fencing (Description): Privacy
Financial Considerations
- Association Fee: $283
- Assoc Fee Freq.: Monthly
- Other Assoc Fees: $260
Disclosures and Reports
- Property ID: 051.01-11-240.01
Listed by RE/MAX Victory + Affiliates, Nicole Riegler
Sold by Berkshire Hathaway HomeService, Cullen Wainscott

Get Pre-Approved Today
Schools
Schools serving 2200 Dawns Light Rd
School District:Boone County School District
| Name | Grades | Distance |
|---|---|---|
Erpenbeck Elementary School US 42 9001 Wetherington Blvd, Florence, KY 41042 | K-5 | 1 mi |
Ockerman Middle School 8300 U.S. 42, Florence, KY 41042 | 6-8 | 2.2 mi |
Larry A. Ryle High School 10379 U.S. 42, Union, KY 41091 | 9-12 | 1.4 mi |
Disclaimer:
School attendance boundaries provided by ATTOM Data Solutions and are for reference only. Contact the school directly to verify enrollment eligibility.
Price & Sales History for 2200 Dawns Light Rd
Date
Details
Price
Change
Source
9/21/2026
Sold
$271,500
-2.69%
MLS
8/06/2026
Listed
$279,000
—
MLS
Disclaimer: Historical sales information is derived from public records provided by the county offices. Information is not guaranteed and should be independently verified.
2200 Dawns Light Road, Union, KY 41091 (MLS# 645421) is a Townhouse property that was sold at $271,500 on September 21, 2026. Want to learn more about 2200 Dawns Light Road? Do you have questions about finding other Townhouse real estate for sale in Union? You can browse all Union real estate or contact a Coldwell Banker agent to request more information.