This is a carousel with tiles that activate property listing cards. Use the previous and next buttons to navigate.
1/1
$840,000
This is a carousel with tiles that activate property listing cards. Use the previous and next buttons to navigate.
1/1
Property Description
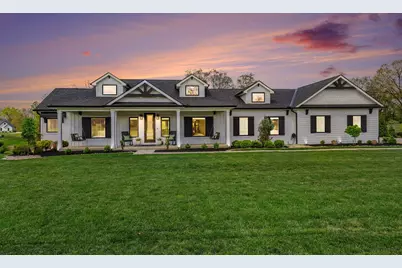
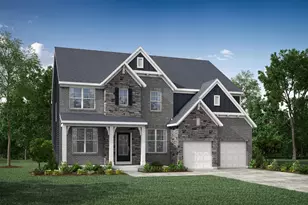
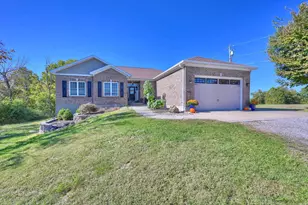
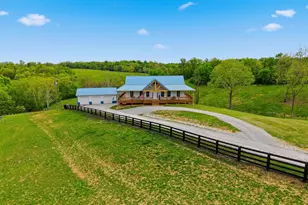
Experience the pinnacle of custom craftsmanship in this stunning ranch, perfectly situated on a premier 2.26-acre wooded lot in the heart of Boone County. Custom-built in 2023, this home blends architectural elegance with modern efficiency. The main level features soaring 10' tray ceilings with hand-stained red oak beams, matching the custom mantle and staircase. With zero carpet, the interior shines with top-tier Sherwin Williams Emerald paint over designer shiplap accents and 7''x60'' LVP flooring. The chef's kitchen boasts quartz countertops, soft-close custom cabinetry, GE Profile appliances, a dedicated pot filler, and a built-in drawer microwave. The massive primary suite features a walk-in closet with a custom center island & the spa-like bath includes floor-to-ceiling tile, a free-standing soaking tub, and a walk-in shower. Guest bedrooms feature walk-in closets with professional Cincinnati Closet organization systems. Additional walk-in closet in the lower level for off season clothes! Upgraded mechanicals include a Lennox high-efficiency 2-stage HVAC, Navien tankless water heater, and an Aquasana whole-house water filtration system. This smart home has a fully integrated Alarm.com security with Qolsys IQ touchscreens, cloud cameras, and Cat 6 wiring throughout. Utilities: High-speed Alta Fiber internet and a 1,000-gallon buried propane tank. The oversized 3-car garage is a hobbyist's dream, featuring epoxy floors, oversized doors, and a massive concrete drive. The Trex composite deck & screened-in porch, both featuring low-voltage LED lighting and views of the serene wooded rear lot and pond.
Full Property Details
Full Property Details for 3279 Ballantree Way
General
- Sold For: $840,000
- HOA FEE: $125/month
- HOA FEE FREQ.: Annually
- Status: Closed
- Type: Single Family
- Source: Northern_Kentucky
- MLS ID: 645382
- Added to Site: 66 day(s) ago
Interior
- Number of Rooms: 12
- Interior Features: See Remarks, Kitchen Island, Walk-In Closet(s), Storage, Pantry, Open Floorplan, High Speed Internet, Entrance Foyer, Double Vanity, Coffered Ceiling(s), Chandelier, Breakfast Bar, Built-in Features, Beamed Ceilings, Ceiling Fan(s), High Ceilings, Multi-Panel Doors, Recessed Lighting, Master Downstairs
- Fireplace: Yes
- Number of Fireplaces: 1
- Fireplace(s): Gas
- Appliances: Electric Oven, Gas Cooktop, Dishwasher, Microwave, Refrigerator
Rooms
Bathrooms
- Total Bathrooms: 3
- Full Bathrooms: 3
Bedrooms
- Total Bedrooms: 4
Other Rooms
- Laundry: Laundry Room, Main Level
Additional Information
- Shared Amenities: Management
- Security/Safety: Security System
Exterior
- Porch/Patio/Deck: Covered, Deck, Patio, Porch
Parking
- Garage: Yes
- Garage Spaces: 3
- Parking Features: Driveway, Garage, Garage Door Opener, Garage Faces Side, Off Street, On Street, Oversized
Location
- County: Boone
- Subdivision: Amber Estates At Porter Plantation
- Driving Directions: Left onto Porter Rd. Right onto Bergamo Rd. Right onto Ballantree Way. Continue straight through the roundabout. Property is on the left hand side.
School Information
- Elementary School: Walton-Verona Elementary
- Middle School: Walton-Verona Middle
- High School: Walton-Verona High
Community
- Community Name: K11 - Richwd/Un/Wal/Ver/SB
- Association: Yes
- Assoc. Fees Include: Association Fees
Heating & Cooling
- Central air: Yes
- Air Conditioning: Yes
- Cooling Type: Zoned, Central Air Conditioning
- Heating Type: Propane, Forced Air
Utilities
- Sewer: Septic Tank
- Water: Public
- Cable Available: Yes
- Utility Description: Cable Available, Natural Gas Not Available, Propane, Water Available
Structural Information
- Architectural Style: Ranch
- Construction: HardiPlank Type
- Basement Desc.: Full Finished Bath, Finished
- Roof: Asphalt, Shingle
- Windows: Insulated Windows, Vinyl Frames
- Square Feet: 3,750
- Living Area: 3,750 Sq. Ft.
- Year Built: 2023
- Property Condition: Existing Structure
Lot Features
- Property View: Trees/Woods
- Lot Size (Acres): 2.26
- Lot Size (Sq. Ft.): 80,011
- Lot Size: 2.26
- Lot Size Source: Estimated
- Lot Dimensions: irregular
- Lot Features: Cleared
- Zoning: Residential
Financial Considerations
- Association Fee: $1,500
- Assoc Fee Freq.: Annually
Disclosures and Reports
- Property ID: 057.00-02-044.00
Listed by Keller Williams Realty Service, The Apex Group
Sold by exp Realty, LLC, The Platinum Partners Home & Prop

Get Pre-Approved Today
Schools
Schools serving 3279 Ballantree Way
School District:Walton-Verona Independent School District
| Name | Grades | Distance |
|---|---|---|
Walton-Verona Elementary School 15066 Porter Road, Verona, KY 41092 | PK-4 | 1.8 mi |
Walton-Verona Middle School 32 School Road, Walton, KY 41094 | 5-8 | 5.8 mi |
Walton-Verona High School 30 School Road, Walton, KY 41094 | 9-12 | 5.8 mi |
Disclaimer:
School attendance boundaries provided by ATTOM Data Solutions and are for reference only. Contact the school directly to verify enrollment eligibility.
Price & Sales History for 3279 Ballantree Way
Date
Details
Price
Change
Source
9/30/2026
Sold
$840,000
—
MLS
8/12/2026
Price Reduced
$840,000
-6.15%
MLS
8/05/2026
Listed
$895,000
—
MLS
Disclaimer: Historical sales information is derived from public records provided by the county offices. Information is not guaranteed and should be independently verified.
3279 Ballantree Way, Verona, KY 41092 (MLS# 645382) is a Single Family property that was sold at $840,000 on September 30, 2026. Want to learn more about 3279 Ballantree Way? Do you have questions about finding other Single Family real estate for sale in Verona? You can browse all Verona real estate or contact a Coldwell Banker agent to request more information.