This is a carousel with tiles that activate property listing cards. Use the previous and next buttons to navigate.
1/1
$475,000
This is a carousel with tiles that activate property listing cards. Use the previous and next buttons to navigate.
1/1
Property Description
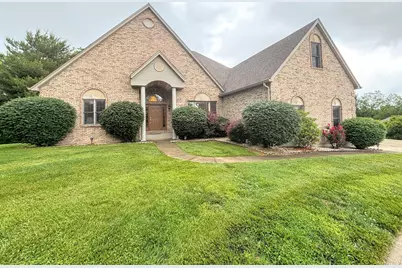
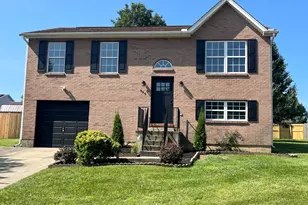
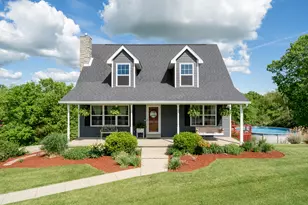
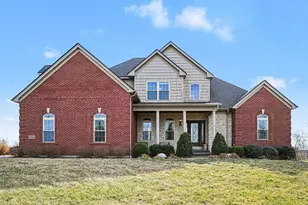
Wow! Massive Brick 1 1/2 Story with Lots & Lots of Living Space - Your Own Personal Paradise in this Large Private Yard with Spectacular Inground Pool with Cabana & Outdoor Entertaining Area! Oversized Side Entry Garage Plus a 3rd Double Door Garage Access for Mowers, Toys, Pool Equipment - 1st Floor Living with Owner's Retreat with Adjoining Luxury Bath(unique 2nd Sink in hte Water Closet)*2nd Bedroom/Full Bath (Great for Those Who Don't Want to Do Steps) - 1st Floor Flex Room (3rd Bedroom, Study or Play Room) - Wonderful Kitchen w. Plenty of Cabinets/Counter Space & Peninsula Island for Convenience Meals), Stainless Appliances including a Gas Range for the Cooks/with Double Ovens*Formal Areas*Wonderful Large Gathering Room with Cozy Brick Fireplace, Decorative Cathedral Ceilings - Multiple Accesses to the Huge Covered Deck overlooking the Pool & Cabana Entertaining Area* Convenient 1st Floor Laundry/Mud Room with Outside Access & Door to the Lower Level*2nd Level Bedroom/Loft Area*Huge Finished Lower Level with 2 More Possible Bedrooms, Full Bath, Large Recreational Room*Craft/Hobby Room & a Huge Partially Finished Room for Exercise Equipment, Play Area or an Unbelievable Work Shop Area! Lots of Parking Including the Attractive Circular Drive * Pool has an ''automatic retractable cover - makes for easy maintenance and keeping the water warm) * This Home Just Goes On & On! All Just Minutes to I-75/Barnes Rd Exit, Hospital/Medical Facilities, Dry Ridge Shopping & Dining! Desirable Cul-de-Sac Street!
Full Property Details
Full Property Details for 117 Regency Ct
General
- Sold For: $475,000
- Status: Closed
- Type: Single Family
- Source: Northern_Kentucky
- MLS ID: 645669
- Added to Site: 55 day(s) ago
Interior
- Number of Rooms: 18
- Interior Features: Walk-In Closet(s), Storage, Soaking Tub, Pantry, Open Floorplan, High Speed Internet, Granite Counters, Entrance Foyer, Eat-in Kitchen, Double Vanity, Crown Molding, Coffered Ceiling(s), Chandelier, Breakfast Bar, Built-in Features, Cathedral Ceiling(s), Ceiling Fan(s), Multi-Panel Doors, Natural Woodwork, Master Downstairs
- Fireplace: Yes
- Number of Fireplaces: 1
- Fireplace(s): Brick, Gas
- Appliances: Stainless Steel Appliance(s), Gas Range, Dishwasher, Double Oven, Microwave, Refrigerator
Rooms
Bathrooms
- Total Bathrooms: 3
- Full Bathrooms: 3
Bedrooms
- Total Bedrooms: 4
Other Rooms
- Laundry: Electric Dryer Hookup, Gas Dryer Hookup, Laundry Room, Main Level, Washer Hookup
Exterior
- Exterior Features: Private Yard, Other
- Porch/Patio/Deck: Covered, Deck, Patio
Parking
- Garage: Yes
- Garage Spaces: 2
- Parking Features: Driveway, Garage, Garage Door Opener, Garage Faces Side, Oversized
Location
- County: Grant
- Subdivision: Fieldcrest
- Cross Streets: Sunrise St
- Driving Directions: From I-75 S* Take Exit 159 toward Dry Ridge/Owenton* Left on Broadway St* Left onto Dry Ridge Bypass* Continue onto S Main St* Left onto Sunrise St* Turn right to stay on Sunrise St* Continue onto Regency Ct* Destination is on your Left just before the Cul-de-Sac
School Information
- Elementary School: Williamstown Elementary
- Middle School: Williamstown Independent
- High School: Williamstown High
Community
- Community Name: K12 - Grant Cty
Heating & Cooling
- Central air: Yes
- Air Conditioning: Yes
- Cooling Type: Central Air Conditioning
- Heating Type: Natural Gas, Forced Air
Utilities
- Sewer: Public Sewer
- Water: Public
- Cable Available: Yes
- Utility Description: Cable Available, Natural Gas Available, Sewer Available, Water Available
Structural Information
- Architectural Style: Transitional
- Construction: Brick
- Basement Desc.: Full Finished Bath, See Remarks, Finished, Storage Space, Walk-Out Access
- Roof: Shingle
- Windows: Insulated Windows
- Square Feet: 3,900
- Living Area: 3,900 Sq. Ft.
- Year Built: 2001
- Property Condition: Existing Structure
Additional Structures
- Other Structures: Gazebo, Storage
Lot Features
- Property View: Trees/Woods
- Lot Size (Acres): 0.56
- Lot Size (Sq. Ft.): 24,334
- Lot Size: .56
- Lot Size Source: Estimated
- Lot Dimensions: .53 Acres
- Frontage: City Street
- Lot Features: Level, Wooded
- Trees/Vegetation: Partially Wooded
- Zoning: Residential
- Fencing (Description): Fenced, Aluminum, Privacy
Disclosures and Reports
- Property ID: 058-11-00-009.00
Listed by Cahill Real Estate Services, Cindy Cahill
Sold by Huff Realty - CC, Keith Bischoff

Get Pre-Approved Today
Schools
Schools serving 117 Regency Ct
School District:Grant County School District
| Name | Grades | Distance |
|---|---|---|
Dry Ridge Elementary School 275 School Road, Dry Ridge, KY 41035 | PK-5 | 1 mi |
Grant County Middle School 305 School Road, Dry Ridge, KY 41035 | 6-8 | 0.8 mi |
Grant County High School 715 Warsaw Road, Dry Ridge, KY 41035 | 9-12 | 3.1 mi |
Disclaimer:
School attendance boundaries provided by ATTOM Data Solutions and are for reference only. Contact the school directly to verify enrollment eligibility.
Price & Sales History for 117 Regency Ct
Date
Details
Price
Change
Source
10/07/2026
Sold
$475,000
-4.81%
MLS
8/13/2026
Listed
$499,000
—
MLS
Disclaimer: Historical sales information is derived from public records provided by the county offices. Information is not guaranteed and should be independently verified.
Home Warranty : Included
117 Regency Court, Williamstown, KY 41097 (MLS# 645669) is a Single Family property that was sold at $475,000 on October 07, 2026. Want to learn more about 117 Regency Court? Do you have questions about finding other Single Family real estate for sale in Williamstown? You can browse all Williamstown real estate or contact a Coldwell Banker agent to request more information.