This is a carousel with tiles that activate property listing cards. Use the previous and next buttons to navigate.
1/1
$521,000
This is a carousel with tiles that activate property listing cards. Use the previous and next buttons to navigate.
1/1
Property Description
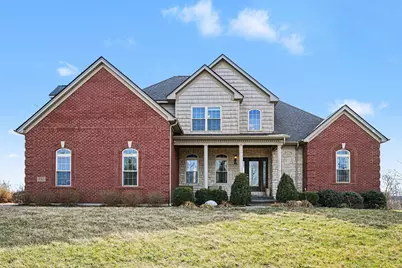
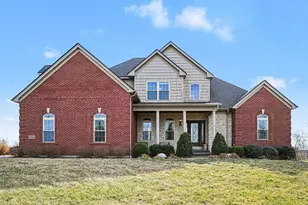
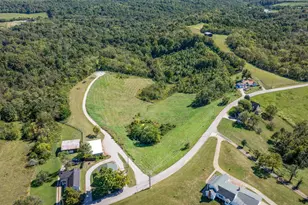
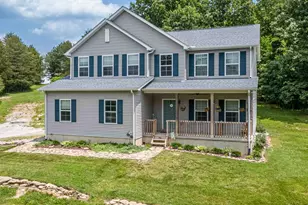
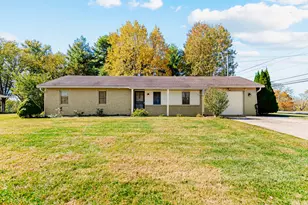
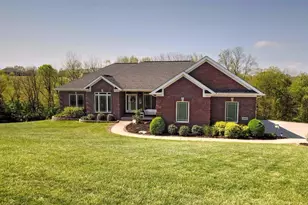
Welcome to this stunning custom-built home set on 1.13 acres with sweeping views of the Kentucky countryside. The elegant brick and stone exterior and professional landscaping create a gorgeous first impression. Inside, the natural light-filled main level features an open-concept design with vaulted ceilings, hardwood floors, and a beautiful stone fireplace anchoring the living room. Large windows showcase the peaceful views, while the formal dining room and well-appointed kitchen make entertaining effortless. The main-floor primary suite boasts tray ceilings, hardwood floors, a spa-like bath with double vanities, and private deck access overlooking the property. An additional main-level bedroom or home office offers flexible living options. Upstairs, you'll find two spacious bedrooms and an expansive bonus room ideal for a home office, playroom, or media space. The finished walkout basement is perfect for entertaining, featuring a large recreation area, full wet bar, second stone fireplace, bedroom with full bath, and additional bonus space/bedroom. Outdoor living shines with a multi-level deck, screened porch, fire pit, and a private saltwater in-ground pool with a new liner in 2024, all surrounded by open fields and an off property pond. Offering quality construction, abundant natural light, multiple living spaces, and a peaceful country setting, this exceptional property delivers space, style, and privacy. Schedule your private showing today!
Full Property Details
Full Property Details for 2370 Barnes Rd
General
- Sold For: $521,000
- HOA FEE: $13/month
- HOA FEE FREQ.: Annually
- Status: Closed
- Type: Single Family
- Source: Northern_Kentucky
- MLS ID: 639568
- Added to Site: 172 day(s) ago
Interior
- Number of Rooms: 18
- Interior Features: Laminate Counters, Kitchen Island, Wet Bar, Walk-In Closet(s), Tray Ceiling(s), Storage, Sound System, Open Floorplan, Eat-in Kitchen, Double Vanity, Breakfast Bar, Built-in Features, Cathedral Ceiling(s), Ceiling Fan(s), High Ceilings, Recessed Lighting, Vaulted Ceiling(s), Master Downstairs
- Fireplace: Yes
- Number of Fireplaces: 2
- Fireplace(s): Stone, Gas
- Appliances: Electric Cooktop, Electric Oven, Dishwasher, Disposal, Dryer, Microwave, Refrigerator, Washer
Rooms
Bathrooms
- Total Bathrooms: 4
- Full Bathrooms: 3
- Half Bathrooms: 1
Bedrooms
- Total Bedrooms: 5
Other Rooms
- Laundry: Electric Dryer Hookup, Laundry Room, Main Level, Washer Hookup
Additional Information
- Pool: Yes
- Pool Description: In Ground
- Security/Safety: Security System, Smoke Detector(s)
Exterior
- Exterior Features: Private Yard, Fire Pit, Balcony, Lighting
- Porch/Patio/Deck: Covered, Deck, Patio, Porch
Parking
- Garage: Yes
- Attached garage: Yes
- Garage Spaces: 2
- Parking Features: Attached, Driveway, Garage, Garage Door Opener, Garage Faces Side
Location
- County: Grant
- Driving Directions: 75 TO BARNES ROAD, 1.4 MILES WEST TO PROPERTY
School Information
- Elementary School: Williamstown Elementary
- Middle School: Williamstown Independent
- High School: Williamstown High
Community
- Community Name: K12 - Grant Cty
- Association: Yes
Heating & Cooling
- Central air: Yes
- Air Conditioning: Yes
- Cooling Type: Multi Units, Central Air Conditioning
- Heating Type: Forced Air, Electric
Utilities
- Sewer: Septic Tank
- Water: Public
- Cable Available: Yes
- Utility Description: Cable Available, Propane
Structural Information
- Architectural Style: Traditional
- Construction: Brick, Stone, Vinyl Siding
- Basement Desc.: Kitchen, Full Finished Bath, Fireplace(s), Full, Finished, Storage Space, Walk-Out Access
- Roof: Asphalt, Shingle
- Windows: Vinyl Frames
- Square Feet: 4,090
- Living Area: 4,090 Sq. Ft.
- Year Built: 2006
- Property Condition: Existing Structure
Lot Features
- Property View: Pond, Trees/Woods, Valley
- Lot Size (Acres): 1.34
- Lot Size (Sq. Ft.): 58,391
- Lot Size: 1.34
- Lot Size Source: Other
- Lot Dimensions: Of record
- Frontage: County Road
- Lot Features: Cleared, Level, Rolling Slope, Sloped
- Trees/Vegetation: Brush, Partially Wooded
- Zoning: Residential
- Fencing (Description): Aluminum, Full
Financial Considerations
- Association Fee: $150
- Assoc Fee Freq.: Annually
Disclosures and Reports
- Property ID: 036-01-00-002.00
Listed by Keller Williams Advisors, Matthew Trelc and Keller Williams Advisors, Eric Sztanyo
Sold by The Realty Place, Alexandra Hurley

Get Pre-Approved Today
Schools
Schools serving 2370 Barnes Rd
School District:Williamstown Independent School District
| Name | Grades | Distance |
|---|---|---|
Williamstown Elementary School 300 Helton Street, Williamstown, KY 41097 | K-5 | 2.3 mi |
Williamstown Jr. High School 300 Helton Street, Williamstown, KY 41097 | 6-8 | 2.3 mi |
Williamstown Sr. High 300 Helton Street, Williamstown, KY 41097 | 9-12 | 2.3 mi |
Disclaimer:
School attendance boundaries provided by ATTOM Data Solutions and are for reference only. Contact the school directly to verify enrollment eligibility.
Price & Sales History for 2370 Barnes Rd
Date
Details
Price
Change
Source
6/03/2026
Sold
$521,000
-13.02%
MLS
2/20/2026
Price Reduced
$599,000
-3.39%
MLS
1/30/2026
Listed
$620,000
—
MLS
Disclaimer: Historical sales information is derived from public records provided by the county offices. Information is not guaranteed and should be independently verified.
2370 Barnes Road, Williamstown, KY 41097 (MLS# 639568) is a Single Family property that was sold at $521,000 on June 03, 2026. Want to learn more about 2370 Barnes Road? Do you have questions about finding other Single Family real estate for sale in Williamstown? You can browse all Williamstown real estate or contact a Coldwell Banker agent to request more information.