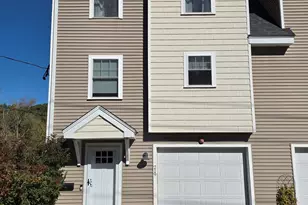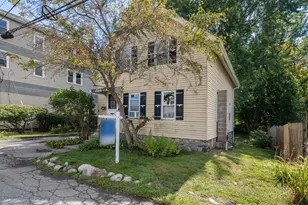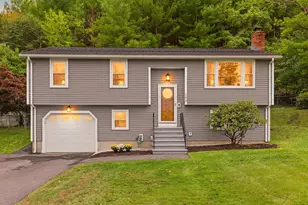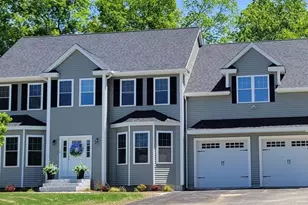



This is a carousel with tiles that activate property listing cards. Use the previous and next buttons to navigate.
1/1
$735,000
This is a carousel with tiles that activate property listing cards. Use the previous and next buttons to navigate.
1/1
Property Description
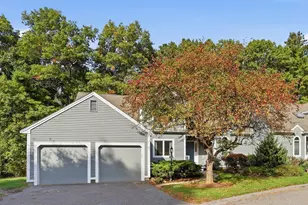
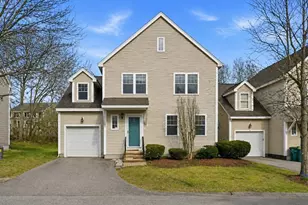
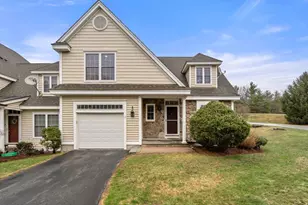
Lovely end unit in popular Hillside Place. The open floor plan and vaulted ceilings allow for a sun-filled living space. Seller has replaced: refrigerator, stove, microwave, dishwasher, hot water tank and heating system during their ownership. The living room has a gas fireplace and access to a deck, a dining area that flows into the kitchen with granite countertops and stainless-steel appliances. The first floor also includes: a spacious bedroom, walk-in closet and bath, a half bath, and two hall closets. On the second floor is a bedroom, a bonus room with a walk-in closet, a full bath, and generous size office area with a window seat. The lower level offers great space for an exercise room and playroom complete with a full bath, closets and a utility room.
Full Property Details
Full Property Details for 12 Meyer Hill Dr #12
General
- Sold For: $735,000
- HOA FEE: $420/month
- Taxes: $11,906 (2025)
- Status: Closed
- Type: Townhouse
- Source: MLSPin
- MLS ID: 73499560
- Added to Site: 143 day(s) ago
Interior
- Number of Rooms: 8
- Interior Features: Bathroom - Half, Bathroom, Loft, Exercise Room, Play Room
- Fireplace: Yes
- Number of Fireplaces: 1
- Fireplace(s): Living Room
- Appliances: Range, Dishwasher, Microwave, Refrigerator
- Flooring: Tile, Carpet, Laminate, Hardwood, Flooring - Stone/Ceramic Tile, Flooring - Wall to Wall Carpet
Rooms
Bathrooms
- Total Bathrooms: 4
- Full Bathrooms: 3
- Half Bathrooms: 1
- Main - Full Baths: 3
- Main - 1/2 Baths: 1
- Bathroom 1: Full Bathroom, Linen Closet, Marble Flooring, Stone/Granite/Solid Countertops, First
- Bathroom 2: Full Bathroom, Stone/Ceramic Tile Flooring, Stone/Gr, Second
- Bathroom 3: Bathroom - Full, Flooring - Stone/Ceramic Tile, Basement
Bedrooms
- Total Bedrooms: 3
- Primary Bedroom: Yes, First
- Bedroom 2: Full Bathroom, Walk-In Closet(s), Wall-to-Wall Carpet, Second
Other Rooms
- Living Room: Skylight, Cathedral Ceiling(s), Wood Flooring, Balcony/Deck, First
- Kitchen: Wood Flooring, Dining Area, Stone/Granite/Solid Countertops, First
- Dining Room: Wood Flooring, First
- Laundry: Second Floor, In Unit, Gas Dryer Hookup, Washer Hookup
Additional Information
- Year Round: Yes
Exterior
- Exterior Features: Deck - Composite
Parking
- Garage: Yes
- Attached garage: Yes
- Garage Spaces: 1
- Total Spaces: 3
- Parking Features: Attached, Off Street
Location
- County: Middlesex
- Complex: Hillside Place
- Building Name: Hillside Place
- Driving Directions: Route 2A to Meyer Hill Drive. Follow to stop sign and stay right. Unit #12 is on the left.
School Information
- Elementary School: Choice Of Six
- Middle School: Rj Grey Jh
- High School: Abrhs
Community
- Pets Allowed: Yes
- Management Type: Off-Site Professional Management
Heating & Cooling
- Air Conditioning: Yes
- Cooling Type: Central Air
- Cooling Zones: 2
- Heating Type: Forced Air, Natural Gas
- Heating Fuel: Forced Air, Natural Gas
- Heating Zones: 2
Utilities
- Sewer: Private Sewer
- Water: Public
- Utility Description: Connection for Gas Range, Connection for Gas Oven, Connection for Gas Dryer, Washer Hookup
Structural Information
- Exterior Const.: Frame
- Basement: Yes
- Basement Desc.: Y
- Roof: Shingle
- Drive-In Doors: Insulated Doors
- Stories/Levels: 2
- Square Feet: 2,566
- Sq. Ft. Source: Measured
- Living Area: 2,566 Sq. Ft.
- Year Built: 2002
Green Features
- Energy Efficient: Thermostat
Financial Considerations
- Price Per Sq. Ft.: $286.44
- Association Fee: $420
- Assoc Fee Freq.: Monthly
- Tax Amount: $11,906
- Tax Year: 2025
Disclosures and Reports
- Documents Avail.: Master Deed
- Disclosures/Rstr.: Shower in lower level is not working but seller will get fixed prior to closing.
- Property ID: 4127687
Get Pre-Approved Today
Schools
Schools serving 12 Meyer Hill Dr #12
School District:Acton-Boxborough School District
| Name | Grades | Distance |
|---|---|---|
Luther Conant School 80 Taylor Road, Acton, MA 01720 | K-6 | 2.3 mi |
Mccarthy-Towne School 11 Charter Road, Acton, MA 01720 | K-6 | 2.7 mi |
Merriam School 11 Charter Road, Acton, MA 01720 | K-6 | 2.7 mi |
Raymond J Grey Junior High School 16 Charter Road, Acton, MA 01720 | 7-8 | 2.8 mi |
Acton-Boxborough Regional High School 36 Charter Road, Acton, MA 01720 | 9-12 | 2.7 mi |
C.T. Douglas Elementary School 73 Spruce Street, Acton, MA 01720 | K-6 | 3.3 mi |
Paul P Gates Elementary School 75 Spruce Street, Acton, MA 01720 | K-6 | 3.3 mi |
Blanchard Memorial School 493 Massachusetts Avenue, Boxborough, MA 01719 | K-6 | 4.7 mi |
Disclaimer:
School attendance boundaries provided by ATTOM Data Solutions and are for reference only. Contact the school directly to verify enrollment eligibility.
Price & Sales History for 12 Meyer Hill Dr #12
Date
Details
Price
Change
Source
7/14/2026
Sold
$735,000
0.82%
MLS
5/14/2026
Price Reduced
$729,000
-7.6%
MLS
4/09/2026
Listed
$789,000
—
MLS
Disclaimer: Historical sales information is derived from public records provided by the county offices. Information is not guaranteed and should be independently verified.
12 Meyer Hill Drive #12, Acton, MA 01720 (MLS# 73499560) is a Townhouse property that was sold at $735,000 on July 14, 2026. This property was listed by Paige Yates from our Weston Office.Want to learn more about 12 Meyer Hill Drive #12? Do you have questions about finding other Townhouse real estate for sale in Acton? You can browse all Acton real estate or contact a Coldwell Banker agent to request more information.