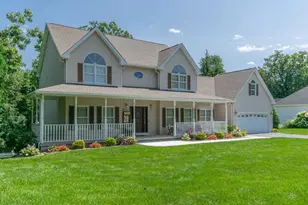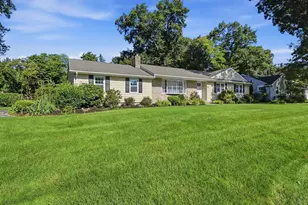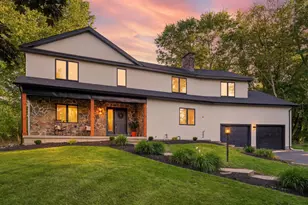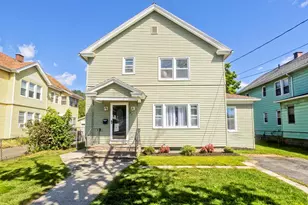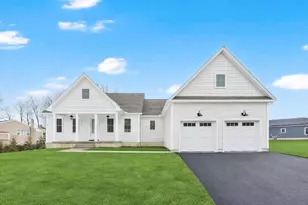

This is a carousel with tiles that activate property listing cards. Use the previous and next buttons to navigate.
$548,000 Contingent
This is a carousel with tiles that activate property listing cards. Use the previous and next buttons to navigate.
Full Property Details for 12 Beech Ln
General
- Price: $548,000
- Taxes: $6,672 (2026)
- Status: Contingent
- Type: Single Family
- Source: MLSPin
- MLS ID: 73551751
- Updated: 7/21/2026
- Added to Site: 3 day(s) ago
Interior
- Number of Rooms: 8
- Interior Features: Pantry, Closet, Bonus Room, Mud Room, Home Office, Wired for Sound
- Fireplace: Yes
- Number of Fireplaces: 2
- Fireplace(s): Living Room, Master Bedroom
- Appliances: Range, Dishwasher, Range Hood
- Flooring: Flooring - Stone/Ceramic Tile, Flooring - Hardwood
Rooms
Bathrooms
- Total Bathrooms: 3
- Full Bathrooms: 2
- Half Bathrooms: 1
- Main - Full Baths: 2
- Main - 1/2 Baths: 1
- Bathroom 1: Half Bathroom, Stone/Ceramic Tile Flooring, First
- Bathroom 2: Full Bathroom, Bathroom Double Vanity/Double Sink, S, Second
- Bathroom 3: Bathroom - Full, Closet - Linen, Flooring - Stone/Ce, Second
Bedrooms
- Total Bedrooms: 4
- Primary Bedroom: Yes, Second
- Bedroom 2: Ceiling Fan(s), Closet, Hardwood Flooring, Second
- Bedroom 3: Ceiling Fan(s), Closet, Hardwood Flooring, Recessed Lighting, Second
- Bedroom 4: Ceiling Fan(s), Closet, Hardwood Flooring, Recessed Lighting, Second
Other Rooms
- Living Room: Beamed Ceilings, Hardwood Flooring, Recessed Lighting, First
- Kitchen: Beamed Ceilings, Hardwood Flooring, Dining Area, Stone/Granite/Solid Countertops, Breakfast Bar/Nook, Open Floorplan, First
- Dining Room: Beamed Ceilings, Hardwood Flooring, Breakfast Bar / Nook, Open Floorplan, First
- Office: Closet, Flooring - Hardwood, French Doors, Exterior Access, Second
- Laundry: First Floor
Exterior
- Exterior Features: Porch, Deck, Deck - Composite, Patio, Storage, Fenced Yard
Parking
- Garage: Yes
- Attached garage: Yes
- Garage Spaces: 2
- Total Spaces: 6
- Parking Features: Attached, Paved Drive
Location
- Area: Feeding Hills
- County: Hampden
- Driving Directions: Off Hendom
Heating & Cooling
- Air Conditioning: Yes
- Cooling Type: Central Air, Whole House Fan
- Heating Type: Baseboard, Natural Gas
- Heating Fuel: Baseboard, Natural Gas
Utilities
- Sewer: Public Sewer
- Water: Public
Structural Information
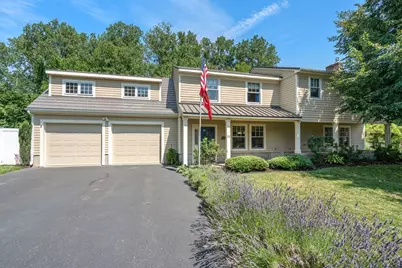
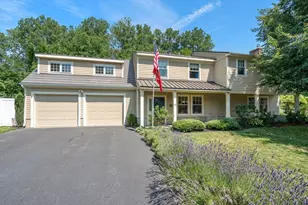
- Architectural Style: Colonial
- Roof: Metal
- Drive-In Doors: French Doors
- Square Feet: 2,761
- Sq. Ft. Source: Public Records
- Year Built: 1982
Lot Features
- Lot Size (Acres): 0.68
- Lot Dimensions: .68
- Fence: Yes
- Fencing (Description): Fenced
Financial Considerations
- Price Per Sq. Ft.: $198.48
- Tax Amount: $6,672
- Tax Year: 2026
Disclosures and Reports
- Disclosures/Rstr.: Subject to Sellers closing on suitable housing (home has been identified). Buyers to verify all information and use. Ring cameras in use.
- Property ID: 2475878
Schools serving 12 Beech Ln
| Name | Grades | Distance |
|---|---|---|
Clifford M Granger 31 So. Westfield Street, Agawam, MA 01030 | K-4 | 0.6 mi |
Agawam Junior High School 1305 Springfield Street, Agawam, MA 01030 | 7-8 | 0.6 mi |
Agawam High School 760 Cooper Street, Agawam, MA 01001 | 9-12 | 2.2 mi |
Price & Sales History for 12 Beech Ln
Tax History for 12 Beech Ln
Estimate the Cost for 12 Beech Ln
12 Beech Lane, Agawam, MA 01030 (MLS# 73551751) is a Single Family property with 4 bedrooms, 2 full bathrooms and 1 partial bathroom. 12 Beech Lane is currently listed for $548,000 and was received on July 18, 2026. This property is listed by Linda Wortman from our Western Massachusetts Office.Want to learn more about 12 Beech Lane? Do you have questions about finding other Single Family real estate for sale in Agawam? You can browse all Agawam real estate or contact a Coldwell Banker agent to request more information.