This is a carousel with tiles that activate property listing cards. Use the previous and next buttons to navigate.
1/1
$650,000
This is a carousel with tiles that activate property listing cards. Use the previous and next buttons to navigate.
1/1
Property Description
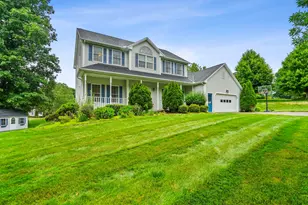
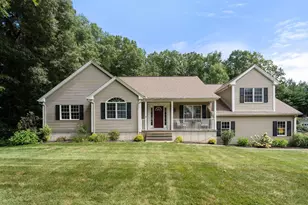
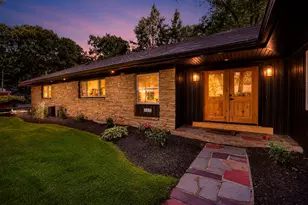
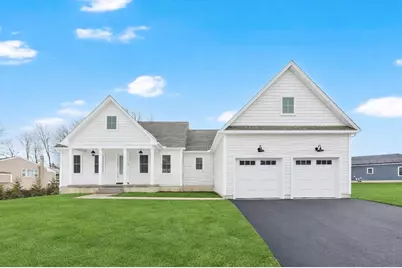
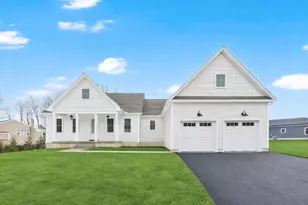
Welcome to this stunning new construction home, situated on .59 acres in a desirable new development. This 3-bedroom, 2-bath, 2 car garage ranch offers 1,923 sq. ft. of thoughtfully designed living space, combining quality construction with elegant one-level living. The home features 9 foot ceilings and hardwood flooring throughout. The open-concept design is ideal for both everyday living and entertaining, highlighted by a warm and inviting living room with a gas fireplace and sliders leading to a patio perfect for relaxing or hosting guests. At the heart of the home is a beautifully appointed Quartzite kitchen featuring stainless steel appliances, a spacious center island, custom cabinetry, and a generous pantry. The primary suite offers an expansive walk-in closet, luxurious private bath complete with a double-bowl granite vanity and a beautifully tiled shower. Mudroom,1st floor laundry room, c-air, a high-efficiency gas furnace, Rinnai on-demand hot water system, public utils.
Full Property Details
Full Property Details for 91 Nicole Terrace
General
- Sold For: $650,000
- Taxes: (2026)
- Status: Closed
- Type: Single Family
- Source: MLSPin
- MLS ID: 73486364
- Added to Site: 112 day(s) ago
Interior
- Number of Rooms: 6
- Interior Features: Closet, Mud Room, Sheetrock Finish
- Fireplace: Yes
- Number of Fireplaces: 1
- Fireplace(s): Living Room
- Appliances: Gas Water Heater, Oven, Disposal, Microwave, ENERGY STAR Qualified Refrigerator, ENERGY STAR Qualified Dishwasher, Range, Plumbed For Ice Maker
- Flooring: Tile, Engineered Hardwood, Flooring - Stone/Ceramic Tile
Rooms
Bathrooms
- Total Bathrooms: 2
- Full Bathrooms: 2
- Main - Full Baths: 2
Bedrooms
- Total Bedrooms: 3
- Primary Bedroom: Yes, 16.00 x 14.00, First, 224 Sq. Ft.
- Bedroom 2: Flooring - Engineered Hardwood, 12.60 x 12.60, First, 158 Sq. Ft.
- Bedroom 3: Flooring - Engineered Hardwood, 13.20 x 12.60, First, 166 Sq. Ft.
Other Rooms
- Living Room: Open Floorplan, Recessed Lighting, Slider, Flooring - Engineered Hardwood, 18.70 x 32.00, First, 598 Sq. Ft.
- Kitchen: Pantry, Stone/Granite/Solid Countertops, Paper-Based Countertops, Kitchen Island, Open Floorplan, Recessed Lighting, Stainless Steel Appliances, Gas Stove, Lighting - Pendant, Flooring - Engineered Hardwood, 20.00 x 10.10, First, 202 Sq. Ft.
- Dining Room: Flooring - Engineered Hardwood, First
- Laundry: Flooring - Stone/Ceramic Tile, Main Level, First Floor, Electric Dryer Hookup, Washer Hookup
Additional Information
- Year Round: Yes
Exterior
- Exterior Features: Porch, Professional Landscaping, Sprinkler System
- Color: Cream
Parking
- Garage: Yes
- Attached garage: Yes
- Garage Spaces: 2
- Total Spaces: 6
- Parking Features: Attached, Paved Drive, Off Street, Paved
Location
- Area: Feeding Hills
- County: Hampden
- Driving Directions: Southwick St. to Nicole Terrace
School Information
- High School: Agawam High School
Heating & Cooling
- Air Conditioning: Yes
- Cooling Type: Central Air
- Cooling Zones: 1
- Heating Type: Central, Forced Air, Natural Gas
- Heating Fuel: Central, Forced Air, Natural Gas
- Heating Zones: 1
Utilities
- Sewer: Public Sewer
- Water: Public
- Utility Description: Connection for Gas Range, Connection for Gas Oven, Connection for Electric Dryer, Washer Hookup, Icemaker Connection
Structural Information
- Architectural Style: Ranch
- Exterior Const.: Frame
- Basement: Yes
- Basement Desc.: Full, Bulkhead, Unfinished
- Roof: Shingle
- Drive-In Doors: Insulated Doors
- Square Feet: 1,923
- Sq. Ft. Source: Measured
- Living Area: 1,923 Sq. Ft.
- Year Built: 2026
Lot Features
- Lot Size (Acres): 0.59
- Lot Dimensions: .59
- Frontage: Public
- Street/Road Desc.: Paved
Green Features
- Energy Efficient: Thermostat
Financial Considerations
- Price Per Sq. Ft.: $338.01
- Tax Year: 2026
- Terms: Contract
Disclosures and Reports
- Disclosures/Rstr.: Deck steps to concrete patio, landscaping, grading, seeding, irrigation, shower closet door, and closet & pantry shelving to be completed within the next month.
- Property ID: 5197382
Get Pre-Approved Today
Schools
Schools serving 91 Nicole Terrace
School District:Agawam School District
| Name | Grades | Distance |
|---|---|---|
Clifford M Granger 31 So. Westfield Street, Agawam, MA 01030 | K-4 | 0.5 mi |
Agawam Junior High School 1305 Springfield Street, Agawam, MA 01030 | 7-8 | 0.7 mi |
Agawam High School 760 Cooper Street, Agawam, MA 01001 | 9-12 | 2.2 mi |
Disclaimer:
School attendance boundaries provided by ATTOM Data Solutions and are for reference only. Contact the school directly to verify enrollment eligibility.
Price & Sales History for 91 Nicole Terrace
Date
Details
Price
Change
Source
5/15/2026
Sold
$650,000
—
MLS
3/21/2026
Listed
$650,000
—
MLS
Disclaimer: Historical sales information is derived from public records provided by the county offices. Information is not guaranteed and should be independently verified.
91 Nicole Terrace, Agawam, MA 01030 (MLS# 73486364) is a Single Family property that was sold at $650,000 on May 15, 2026. This property was listed by Romina D'Angelo from our Suffield Office.Want to learn more about 91 Nicole Terrace? Do you have questions about finding other Single Family real estate for sale in Feeding Hills? You can browse all Feeding Hills real estate or contact a Coldwell Banker agent to request more information.