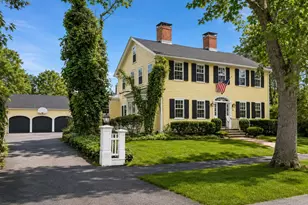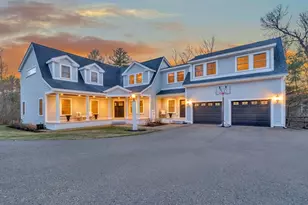
This is a carousel with tiles that activate property listing cards. Use the previous and next buttons to navigate.
1/1
$2,475,000
This is a carousel with tiles that activate property listing cards. Use the previous and next buttons to navigate.
1/1
Property Description
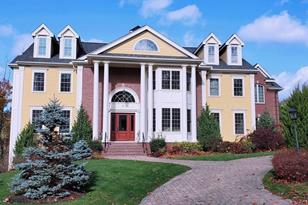
Step inside this magnificent home and you have stepped into the extraordinary...A five bedroom home, set within Andover's premier neighborhood, that is ideal for the sophisticated buyer seeking superb quality construction and timeless elegance. Upon entering, you are met by a grand foyer with its sweeping bridal staircase, flanked by a formal dining room and a meticulously handcrafted home office. The state-of-the-art, Architectural Digest worthy chef's kitchen and butler's pantry featuring stunning Seapro quartz counters, spacious double islands and high end Wolf, Subzero and Bosch appliances opens to a light-filled dining area and spacious fireplaced living/family room with 3 sets of French doors allowing access to the private mahogany deck. A luxurious fireplaced master suite with a spa-like master bath along with four additional en-suite bedrooms and laundry complete this fabulous 2nd floor. The lower level offers a spacious media room, rec room, exercise room and a full bath.
Full Property Details
Full Property Details for 10 Prides Cir
General
- Sold For: $2,475,000
- Taxes: $29,975 (2021)
- Status: Closed
- Type: Single Family
- Source: MLSPin
- MLS ID: 72899152
- Added to Site: 1, 843 day(s) ago
Interior
- Number of Rooms: 14
- Interior Features: Closet/Cabinets - Custom Built, Chair Rail, Recessed Lighting, Closet, Wainscoting, Lighting - Overhead, Crown Molding, Home Office, Foyer, Mud Room, Game Room, Exercise Room, Central Vacuum
- Fireplace: Yes
- Number of Fireplaces: 2
- Fireplace(s): Living Room, Master Bedroom
- Appliances: Range, Oven, Dishwasher, Disposal, Microwave, Refrigerator, Wine Refrigerator, Vacuum System, Range Hood, Rangetop - ENERGY STAR, Electric Water Heater, Tank Water Heater, Utility Connections for Gas Range, Utility Connections for Electric Oven, Utility Connections for Gas Dryer
- Flooring: Tile, Marble, Hardwood, Stone / Slate, Flooring - Hardwood
Rooms
Bathrooms
- Total Bathrooms: 7
- Full Bathrooms: 6
- Half Bathrooms: 1
- Main - Full Baths: 6
- Main - 1/2 Baths: 1
Bedrooms
- Total Bedrooms: 5
Other Rooms
- Laundry: Closet/Cabinets - Custom Built, Flooring - Stone/Ceramic Tile, Countertops - Stone/Granite/Solid, Recessed Lighting, Second Floor, Washer Hookup
Additional Information
- Year Round: Yes
- Security/Safety: Security System
Exterior
- Exterior Features: Rain Gutters, Professional Landscaping, Sprinkler System, Decorative Lighting
- Color: Yellow
Parking
- Garage: Yes
- Attached garage: Yes
- Garage Spaces: 4
- Total Spaces: 8
- Parking Features: Attached, Garage Door Opener, Insulated, Oversized, Paved Drive, Off Street, Paved
Location
- County: Essex
- Subdivision: Willoughby Estates
- Driving Directions: School Street to Abbot Street to Prides Circle - Willoughby Estates
School Information
- Elementary School: South, Pike
- Middle School: Doherty Middle
- High School: Phillips, Ahs
Heating & Cooling
- Cooling Type: Central Air, 3 or More
- Cooling Zones: 6
- Heating Type: Forced Air, Natural Gas
- Heating Fuel: Forced Air, Natural Gas
- Heating Zones: 6
Utilities
- Sewer: Public Sewer
- Water: Public
- Utility Description: Connection for Gas Range, Connection for Electric Oven, Connection for Gas Dryer, Washer Hookup
Structural Information
- Architectural Style: Colonial
- Exterior Const.: Frame
- Basement: Yes
- Basement Desc.: Full, Finished, Walk-Out Access, Interior Entry
- Roof: Shingle
- Drive-In Doors: French Doors, Insulated Doors
- Square Feet: 7,472
- Sq. Ft. Source: Public Records
- Living Area: 7,472 Sq. Ft.
- Year Built: 2016
Lot Features
- Lot Size (Acres): 0.95
- Lot Dimensions: .95
- Frontage: Public
- Frontage Feet: 400
- Street/Road Desc.: Paved
- Lot Features: Cul-De-Sac
Green Features
- Energy Efficient: Thermostat
Financial Considerations
- Price Per Sq. Ft.: $331.24
- Tax Amount: $29,975
- Tax Year: 2021
- Terms: Contract
Disclosures and Reports
- Exclusions: Dining Room And Foyer Chandeliers And Three Bedroom Ceiling Lights.See Mls Paperclip Offer Instruct.
- Property ID: M:00076 B:00058 L:00000
Get Pre-Approved Today
Schools
Schools serving 10 Prides Cir
School District:Andover School District, Andover, MA
| Name | Grades | Distance |
|---|---|---|
South Elementary School, Andover, MA 55 Woburn Street, Andover, MA 01810 | K-5 | 1.1 mi |
Andover High School 80 Shawsheen Road, Andover, MA 01810 | 9-12 | 1.3 mi |
Disclaimer:
School attendance boundaries provided by ATTOM Data Solutions and are for reference only. Contact the school directly to verify enrollment eligibility.
Price & Sales History for 10 Prides Cir
Date
Details
Price
Change
Source
6/10/2022
Sold
$2,475,000
-0.96%
MLS
9/23/2021
Listed
$2,499,000
—
MLS
Disclaimer: Historical sales information is derived from public records provided by the county offices. Information is not guaranteed and should be independently verified.
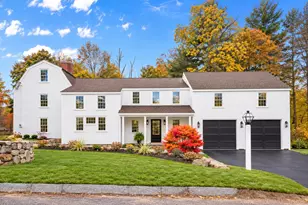
10 Prides Circle., Andover, MA 01810 (MLS# 72899152) is a Single Family property that was sold at $2,475,000 on June 10, 2022. Want to learn more about 10 Prides Circle.? Do you have questions about finding other Single Family real estate for sale in Andover? You can browse all Andover real estate or contact a Coldwell Banker agent to request more information.