
This is a carousel with tiles that activate property listing cards. Use the previous and next buttons to navigate.
1/1
$820,000
This is a carousel with tiles that activate property listing cards. Use the previous and next buttons to navigate.
1/1
Property Description
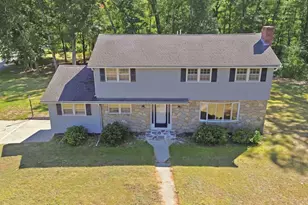
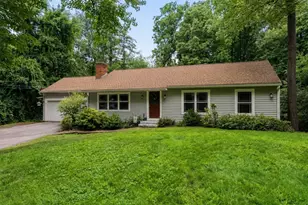
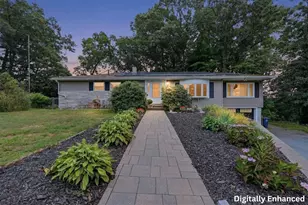
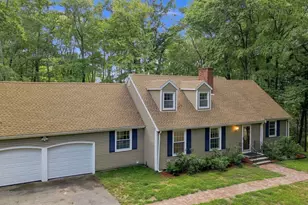
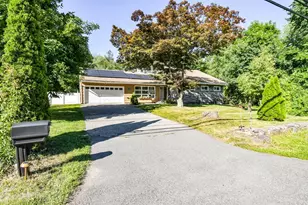
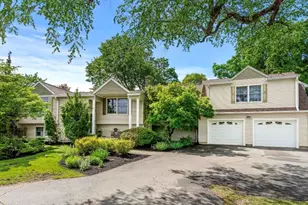
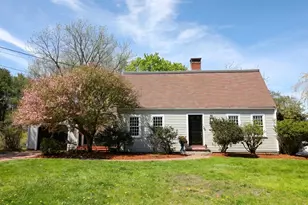
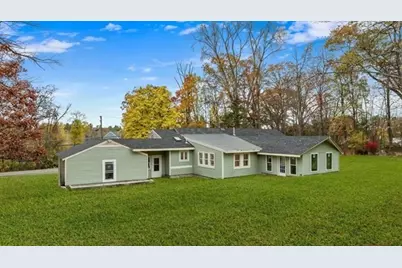
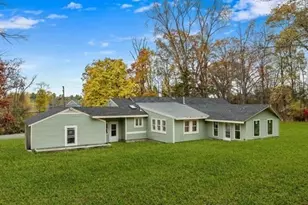
New SEPTIC, LAWN, and New DRIVEWAY are in! !!!!!!!!!!!!!!!!!!!!!!!!!!!!!!!!!!!!!!!!!!!!Completely updated and upgraded by a premier luxury home builder! Enjoy the convenience of single floor leaving with the peace of mind of having every system in the house being brand new: Brand new septic, roof, gutters, electrical, Central heat and A/C, tankless water heather, even the gas service! Closer to new construction as it gets! This "down to the studs' renovation deployed extensive spray foam insulation to make the home energy efficient and comfortable year-round. The 2 designer inspired bathrooms are a treat to the eyes, spacious bedrooms, 4 in total, a versatile open floor kitchen/living area space and a four-season bonus room with cathedral style ceilings to tease your imagination! add the attached 2-car garage, amazing location and, finally, over an acre of land ready to start your new chapter ! Whole house generator
Full Property Details
Full Property Details for 322 River Rd
General
- Sold For: $820,000
- Taxes: $8,875 (2025)
- Status: Closed
- Type: Single Family
- Source: MLSPin
- MLS ID: 73546561
- Added to Site: 96 day(s) ago
Interior
- Number of Rooms: 8
- Fireplace: Yes
- Number of Fireplaces: 1
- Appliances: Water Heater
- Flooring: Wood, Tile
Rooms
Bathrooms
- Total Bathrooms: 2
- Full Bathrooms: 1
- Half Bathrooms: 1
- Main - Full Baths: 1
- Main - 1/2 Baths: 1
- Bathroom 1: First
- Bathroom 2: First
Bedrooms
- Total Bedrooms: 3
- Primary Bedroom: First
- Bedroom 2: First
- Bedroom 3: First
Other Rooms
- Living Room: First
- Kitchen: First
- Dining Room: First
Parking
- Garage: Yes
- Attached garage: Yes
- Garage Spaces: 2
- Total Spaces: 8
- Parking Features: Attached, Paved Drive, Off Street
Location
- County: Essex
- Driving Directions: GPS to 322 River RD Andover MA 01810
Heating & Cooling
- Air Conditioning: Yes
- Cooling Type: Central Air
- Cooling Zones: 1
- Heating Type: Central, Natural Gas
- Heating Fuel: Central, Natural Gas
- Heating Zones: 1
Utilities
- Sewer: Private Sewer
- Water: Public
Structural Information
- Architectural Style: Ranch
- Drive-In Doors: Insulated Doors
- Square Feet: 1,928
- Sq. Ft. Source: Public Records
- Living Area: 1,928 Sq. Ft.
- Year Built: 1946
Lot Features
- Lot Size (Acres): 1.71
- Lot Dimensions: 1.71
Water Features
- Water Front Desc.: 3/10 to 1/2 Mile To Beach
Financial Considerations
- Price Per Sq. Ft.: $425.31
- Tax Amount: $8,875
- Tax Year: 2025
Disclosures and Reports
- Property ID: M:00214 B:00008 L:00000, 1845921
Get Pre-Approved Today
Schools
Schools serving 322 River Rd
School District:Andover School District, Andover, MA
| Name | Grades | Distance |
|---|---|---|
High Plain Elementary School 333 High Plain Road, Andover, MA 01810 | K-5 | 1 mi |
Andover West Middle School 70 Shawsheen Road, Andover, MA 01810 | 6-8 | 4.1 mi |
Andover High School 80 Shawsheen Road, Andover, MA 01810 | 9-12 | 3.9 mi |
Disclaimer:
School attendance boundaries provided by ATTOM Data Solutions and are for reference only. Contact the school directly to verify enrollment eligibility.
Price & Sales History for 322 River Rd
Date
Details
Price
Change
Source
8/25/2026
Sold
$820,000
0.01%
MLS
7/28/2026
Price Reduced
$819,900
-3.43%
MLS
7/08/2026
Listed
$849,000
—
MLS
Disclaimer: Historical sales information is derived from public records provided by the county offices. Information is not guaranteed and should be independently verified.
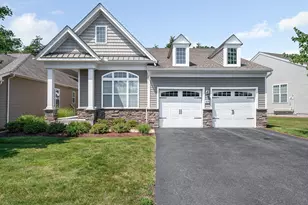
322 River Rd, Andover, MA 01810 (MLS# 73546561) is a Single Family property that was sold at $820,000 on August 25, 2026. This property was listed by The Commonwealth Group from our Waltham Office.Want to learn more about 322 River Rd? Do you have questions about finding other Single Family real estate for sale in Andover? You can browse all Andover real estate or contact a Coldwell Banker agent to request more information.