
This is a carousel with tiles that activate property listing cards. Use the previous and next buttons to navigate.
1/1
$995,000
This is a carousel with tiles that activate property listing cards. Use the previous and next buttons to navigate.
1/1
Property Description
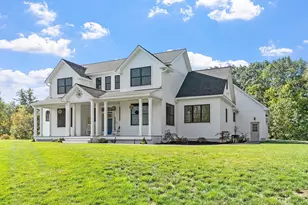
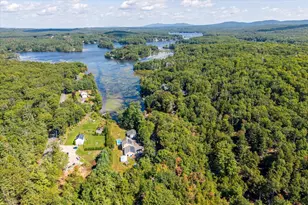
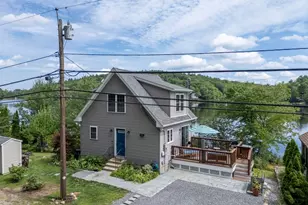
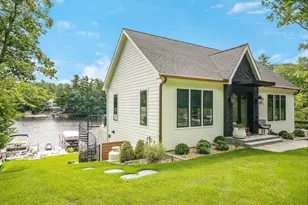
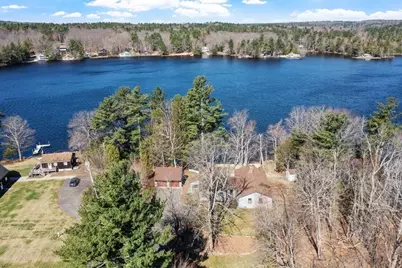
Rare opportunity to Lake Winnekeag living at its finest! This meticulously maintained cape-style home features 4 bedrooms and 3 full baths on an expansive waterfront lot with serene lake views and private beach, including a dock. Wake up to gorgeous water views through floor to ceiling windows and spend your days swimming, kayaking, or relaxing lakeside. Host unforgettable gatherings on the oversized deck overlooking the lake; perfect for entertaining or quiet evenings at sunset. Inside, enjoy the charm of knotty pine floors in the kitchen and enjoy the custom built-ins in the main living space and hardwood floors throughout. The large, partially finished, walk-out basement adds flexibility and features roughed-in plumbing for an additional bathroom. Move-in ready and designed for year-round enjoyment. Waterfront homes like this don't last. Appointment required-please do not walk property without appointment.
Full Property Details
Full Property Details for 159 Ashby
General
- Sold For: $995,000
- Taxes: $10,250 (2025)
- Status: Closed
- Type: Single Family
- Source: MLSPin
- MLS ID: 73513539
- Added to Site: 114 day(s) ago
Interior
- Number of Rooms: 6
- Interior Features: Closet, Lighting - Overhead, Cathedral Ceiling(s), Closet - Double, Bonus Room, Entry Hall, Central Vacuum
- Fireplace: Yes
- Number of Fireplaces: 3
- Fireplace(s): Family Room, Kitchen
- Appliances: Range, Dishwasher, Refrigerator, Washer, Dryer
- Flooring: Wood, Tile, Hardwood, Brick, Flooring - Wall to Wall Carpet, Flooring - Stone/Ceramic Tile
Rooms
Bathrooms
- Total Bathrooms: 3
- Full Bathrooms: 3
- Main Floor Baths: 2
- Main - Full Baths: 3
- Bathroom 1: Full Bathroom, Bathroom with Tub and Shower, Stone/Ceramic Tile Flooring, Lighting - Sconce, Main, First
- Bathroom 2: Full Bathroom, Bathroom with Tub and Shower, Stone/C, Main, First
- Bathroom 3: Bathroom - Full, Bathroom - With Tub & Shower, Floor, Third
Bedrooms
- Total Bedrooms: 4
- Primary Bedroom: Yes, Main, First
- Bedroom 2: Closet, Hardwood Flooring, Main, First
- Bedroom 3: Skylight, Closet, Hardwood Flooring, Second
- Bedroom 4: Hardwood Flooring, Closet - Double, Second
Other Rooms
- Living Room: Closet, Hardwood Flooring, Exterior Access, Main, First
- Family Room: Closet, Hardwood Flooring, Open Floorplan, Main, First
- Kitchen: Wood/Coal/Pellet Stove, Hardwood Flooring, Dining Area, Upgraded Countertops, Kitchen Island, Country Kitchen, Lighting - Pendant, Lighting - Overhead, Main, First
- Dining Room: Custom-Built Closet/Cabinets, Hardwood Flooring, Open Floorplan, Lighting - Overhead, Main, First
- Laundry: Dryer Hookup - Electric, Washer Hookup, Laundry Closet, First Floor, Electric Dryer Hookup
Exterior
- Exterior Features: Deck, Patio - Enclosed
- Color: Blue
Parking
- Garage: Yes
- Garage Spaces: 4
- Total Spaces: 16
- Parking Features: Detached, Paved Drive, Paved
Location
- County: Worcester
- Driving Directions: GPS
Heating & Cooling
- Cooling Type: None, Whole House Fan
- Heating Type: Oil, Leased Propane Tank
- Heating Fuel: Oil, Leased Propane Tank
- Heating Zones: 4
Utilities
- Sewer: Private Sewer
- Water: Private
- Utility Description: Connection for Electric Range, Connection for Electric Oven, Connection for Electric Dryer, Washer Hookup, Generator Connection
Structural Information
- Architectural Style: Cape
- Exterior Const.: Frame
- Basement: Yes
- Basement Desc.: Full, Partially Finished, Walk-Out Access, Interior Entry, Concrete
- Roof: Shingle
- Square Feet: 3,561
- Sq. Ft. Source: Other
- Living Area: 3,561 Sq. Ft.
- Year Built: 1967
Lot Features
- Lot Size (Acres): 1
- Lot Dimensions: 1
- Frontage: Public
- Street/Road Desc.: Paved
- Lot Features: Cleared
Water Features
- Water Front: Yes
- Water Front Desc.: Waterfront, Lake, Lake/Pond, 0 to 1/10 Mile To Beach, Beach Ownership(Private)
Financial Considerations
- Price Per Sq. Ft.: $279.42
- Tax Amount: $10,250
- Tax Year: 2025
- Terms: Contract
Disclosures and Reports
- Exclusions: Ring Camera Is Excluded
- Disclosures/Rstr.: Appointment Required-DO NOT walk property without appointment. Buyer/Buyer’s Agent to verify any/all info & to perform own due diligence. Seller will not be accepting buyer love letters. Seller reserves the right to accept an offer at any time and/or to implement an offer deadline.
- Property ID: 3575680
Get Pre-Approved Today
Schools
Schools serving 159 Ashby
School District:Ashburnham-Westminster School District
| Name | Grades | Distance |
|---|---|---|
Briggs Elementary School 96 Williams Road, Ashburnham, MA 01430 | PK-5 | 3.4 mi |
Overlook Middle School 10 Oakmont Drive, Ashburnham, MA 01430 | 6-8 | 4.1 mi |
Oakmont Regional High School 9 Oakmont Drive, Ashburnham, MA 01430 | 9-12 | 4 mi |
Disclaimer:
School attendance boundaries provided by ATTOM Data Solutions and are for reference only. Contact the school directly to verify enrollment eligibility.
Price & Sales History for 159 Ashby
Date
Details
Price
Change
Source
7/16/2026
Sold
$995,000
1.54%
MLS
6/02/2026
Price Increased
$979,900
3.16%
MLS
5/06/2026
Listed
$949,900
—
MLS
Disclaimer: Historical sales information is derived from public records provided by the county offices. Information is not guaranteed and should be independently verified.
159 Ashby, Ashburnham, MA 01430 (MLS# 73513539) is a Single Family property that was sold at $995,000 on July 16, 2026. This property was listed by Melissa Davis from our Natick/Framingham Regional Office.Want to learn more about 159 Ashby? Do you have questions about finding other Single Family real estate for sale in Ashburnham? You can browse all Ashburnham real estate or contact a Coldwell Banker agent to request more information.