This is a carousel with tiles that activate property listing cards. Use the previous and next buttons to navigate.
1/1
$1,000,000
This is a carousel with tiles that activate property listing cards. Use the previous and next buttons to navigate.
1/1
Property Description
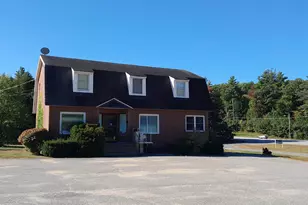
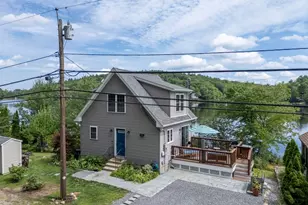
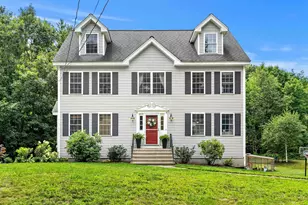
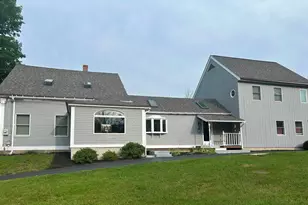
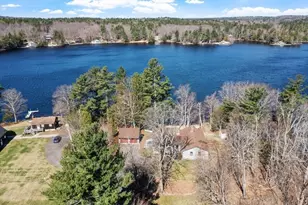
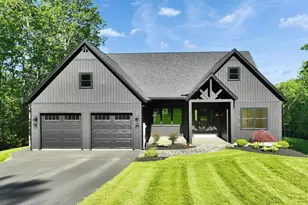
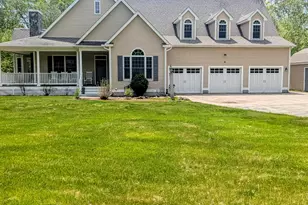
Equestrian Estate with Elegance, Panoramic Views & Private In-Law Accommodations! Experience country living in this stunning 4-bedroom, 4 full baths, 3-half baths Estate in New Ipswich, NH--offering breathtaking views of the distant hills, water access, and amenities for multi-generational living or equestrian enthusiasts. The light-filled interior features a stone masonry fireplace, new appliances, and a newly upgraded primary master suite designed for comfort and style. A spacious in-law-suite with private entrance provides ideal flexibility for extended family, guests, or rental income. Energy efficient--Geo-thermal water to air multi positional heat pumps. Schedule your showing today -- a property like this is a rare find! PROPERTY HIGHLIGHTS: * 4 Bedrooms / 4 full & 3 half baths * Separate In-Law Suite with Private Entrance * Stone Masonry Fireplace & Abundant Natural Light * New Heating/Cooling System & Newly Architectual Shingled Roof * Appliances & Upgraded Primary Master Suite * 4 Car Garage with Oversized Doors -One for a RV & storage upstairs * Arena for Horse Boarding & Dog Washing/Kennell Area * Guest House * Expansive Hill Views & Water Access * Ideal for Multi-Generational Living or Investment * Peaceful New Ipswich Location with Easy Access to Amenities * Lower Level with Extra Sun Lite Space--for Media Room or Your Own Private Gym
Full Property Details
Full Property Details for 63 Taylor Rd
General
- Sold For: $1,000,000
- Taxes: $19,836 (2025)
- Status: Closed
- Type: Single Family
- Source: PrimeMLS
- MLS ID: 5066347
- Added to Site: 359 day(s) ago
Interior
- Number of Rooms: 14
- Interior Features: Cathedral Ceiling, Dining Area, 1 Fireplace, In-Law Suite, Kitchen Island, Kitchen/Dining, Laundry Hookups, Primary BR w/ BA, Natural Light, Natural Woodwork, Soaking Tub, Indoor Storage, Walk-In Pantry, 1st Floor Laundry, 2nd Floor Laundry, Attic with Pulldown
- Fireplace: Yes
- Appliances: Dishwasher, Mini-Fridge, Wall Oven, Electric Range, Refrigerator, Domestic Water Heater, Water Heater
Rooms
Bathrooms
- Total Bathrooms: 7
- Full Bathrooms: 4
- Half Bathrooms: 3
- Bathroom 1: Bathroom Full, Level 2
- Bathroom 2: Bathroom Full, Level 2
- Bathroom 3: Bathroom Full, Level 2
- Bathroom 4: Bathroom Full, Level 1
Bedrooms
- Total Bedrooms: 4
- Primary Suite: Level 1
- Bedroom 1: Level 2
- Bedroom 2: Level 2
- Bedroom 3: Level 2
Other Rooms
- Living Room: Level 1
- Dining Room: Dining Room, Level 1
- Office: Level 1
- Loft: Level 2
- Other Room 1: kennelareawith12bath, Level 1
- Mud Room: Mudroom, Level 1
Exterior
- Color: Yellow
Parking
- Garage: Yes
- Garage Spaces: 4
- Parking: Auto Open, RV Garage, Storage Above, Parking Spaces 6+, Paved, Attached
Location
- County: Hillsborough
- Driving Directions: Off Ashby Road to Smithville Road right on Fox Farm Rd and an immediate left. Enter Taylor Rd from Fox Farm end Binney Hill side is where the bridge is out.
Heating & Cooling
- Cooling Type: Central AC, Multi Zone
- Heating Type: Direct Vent, Geothermal, Heat Pump, Passive Solar
Utilities
- Sewer: 1500+ Gallon, Concrete, Leach Field at Grade, Conventional Leach Field, Existing Leach Field, Leach Field On-Site, Private, Septic
Structural Information
- Construction Status: Existing
- Basement Entrance: Walkout
- Basement Desc.: Concrete, Concrete Floor, Daylight, Full, Partially Finished, Interior Stairs, Walkout, Exterior Access, Basement Stairs
- Foundation Size: Irreg
- Roof: Architectural Shingle
- Stories/Levels: 2.5
- Square Feet: 7,526
- Finished Total: 7,526 Sq. Ft.
- Finished Above Grnd: 5,410 Sq. Ft.
- Finished Below Grnd: 2,116 Sq. Ft.
- Year Built: 1991
Unit Information
- Units in Building: 2
Lot Features
- Lot Size (Acres): 26.7
- Lot Size (Sq. Ft.): 1,163,052
- Frontage: Yes Road Frontage
- Frontage Feet: 655
- Driveway/Sidewalk: Paved
- Zoning: Rural
Water Features
- Water Front: Yes
- Water View: Yes
- Water Access: Yes
- Water Front Type: River
- Water Front Name: Souhegan River Reservoir
- Water Front Owned: 1
Financial Considerations
- Price Per Sq. Ft.: $203.33
- Tax Amount: $19,836
- Tax Year: 2025
Disclosures and Reports
- Documents Avail.: Deed, Plot Plan, Property Disclosure, Survey, Tax Map
- Surveyed: Yes
- Lot Number: 100
Listed by Stoudt Realty, Diane Knisley
Sold by Keller Williams Realty Metro-Keene, Carol. Slocum

Get Pre-Approved Today
Schools
Schools serving 63 Taylor Rd
School District:Mascenic Regional School District
| Name | Grades | Distance |
|---|---|---|
Boynton Middle School 500 Turnpike Road, New Ipswich, NH 03071 | 5-8 | 2.1 mi |
Highbridge Hill Elementary School 171 Turnpike Road, New Ipswich, NH 03071 | PK-4 | 3.1 mi |
Mascenic Regional High School 175 Turnpike Road, New Ipswich, NH 03071 | 9-12 | 3.1 mi |
Disclaimer:
School attendance boundaries provided by ATTOM Data Solutions and are for reference only. Contact the school directly to verify enrollment eligibility.
Price & Sales History for 63 Taylor Rd
Date
Details
Price
Change
Source
10/07/2026
Sold
$1,000,000
-9.09%
MLS
10/18/2025
Listed
$1,100,000
—
MLS
Disclaimer: Historical sales information is derived from public records provided by the county offices. Information is not guaranteed and should be independently verified.
63 Taylor Road, New Ipswich, NH 03071 (MLS# 5066347) is a Single Family property that was sold at $1,000,000 on October 07, 2026. Want to learn more about 63 Taylor Road? Do you have questions about finding other Single Family real estate for sale in New Ipswich? You can browse all New Ipswich real estate or contact a Coldwell Banker agent to request more information.