Full Property Details for 15 Mountain View Dr
General
- Price: $874,900
- Taxes: $9,060 (2025)
- Status: Active
- Type: Single Family
- Source: PrimeMLS
- MLS ID: 5112216
- Updated: 9/30/2026
- Added to Site: 1 day(s) ago
Interior
- Number of Rooms: 12
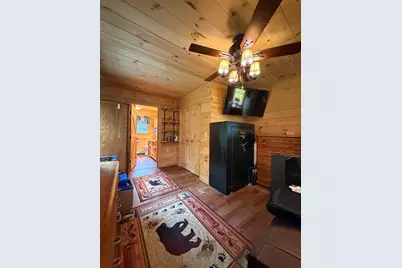
- Interior Features: In-Law/ADU
Rooms
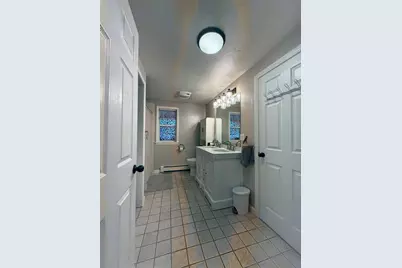
- Total Bathrooms: 4
- Full Bathrooms: 3
- Half Bathrooms: 1
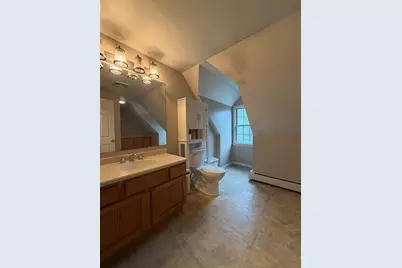
- Bathroom 1: Bathroom Full, 9'9 x 16'02, Level 2
- Bathroom 2: Bathroom Full, 9'09 x 9'08, Level 1
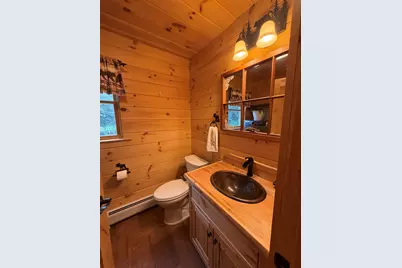
- Bathroom 3: Bathroom Half, 5'05 x 7'05, Level 1
- Bathroom 4: Bathroom Full, 12'06 x 8'07, Level 1
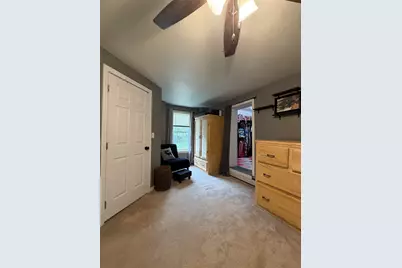
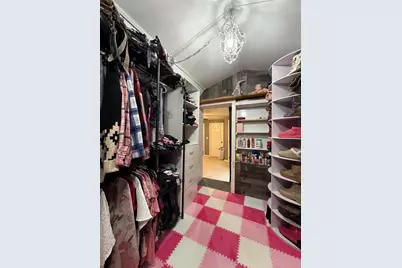
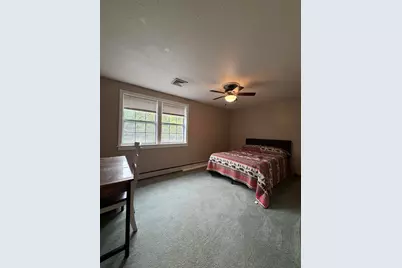
- Total Bedrooms: 6
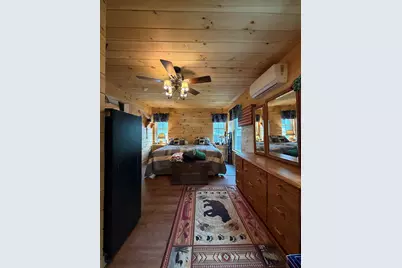
- Primary Bedroom: 12'08 x 23'09, Level 1
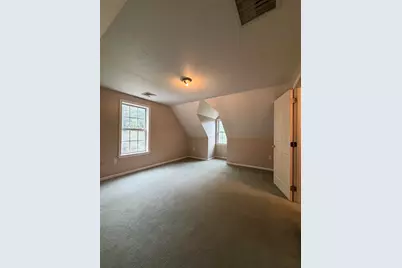
- Bedroom 1: 13'02 x 12'04, Level 2
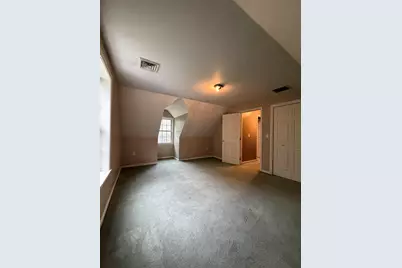
- Bedroom 2: 12'11 x 20'02, Level 2
- Bedroom 3: 11'07 x 11, Level 2
- Bedroom 4: 10'02 x 15'05, Level 2
- Bedroom 5: 19'10 x 11'07, Level 1
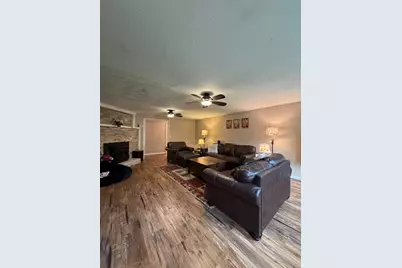
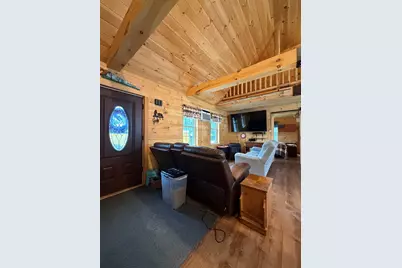
- Living Room: 21'10 x 16'04, Level 1
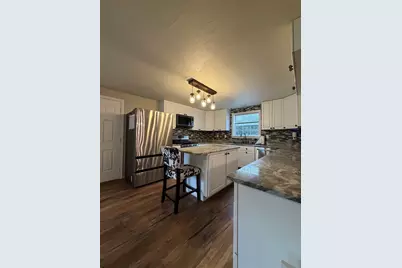
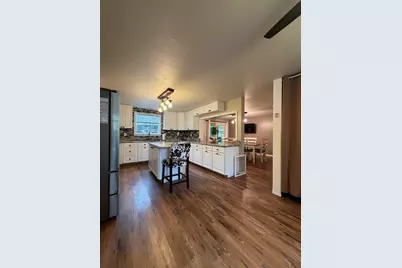
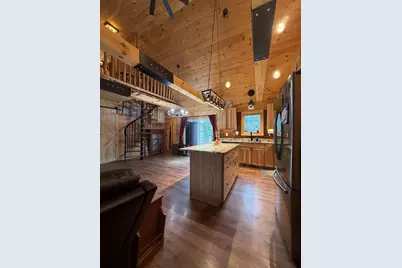
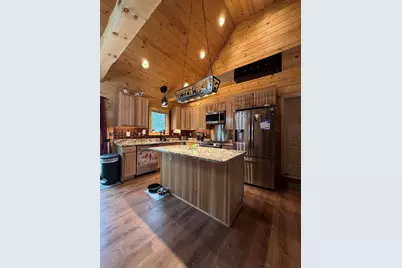
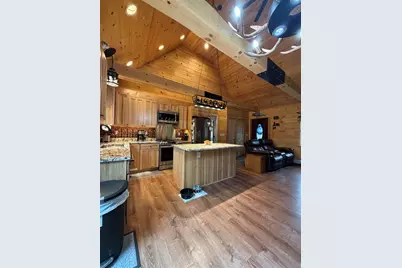
- Kitchen: Kitchen, 14'04 x 14, Level 1
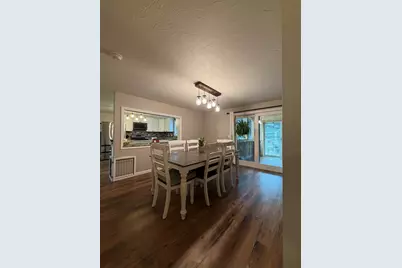
- Dining Room: Dining Room, 11'11 x 15'05, Level 1
- Breakfast Room: 8'06 x 13'05, Level 1
- Other Room 1: 10'10 x 24'10, Basement
- Work Shop: Workshop, 30 x 50, Level 1
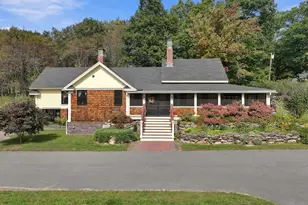
- Porch: 21 x 9, Level 1
Additional Information
Exterior
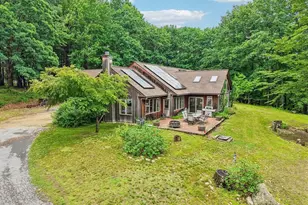
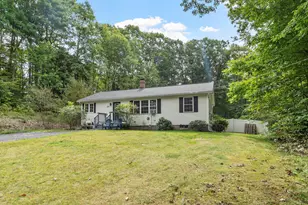
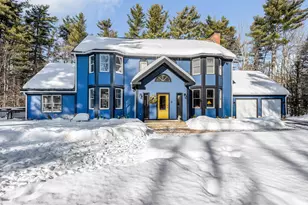
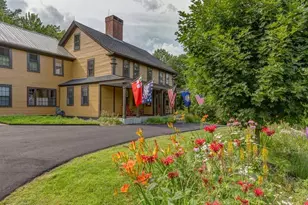
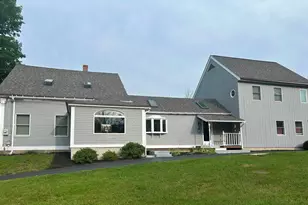
- Exterior Features: Patio, Above Ground Pool, Porch, Covered Porch
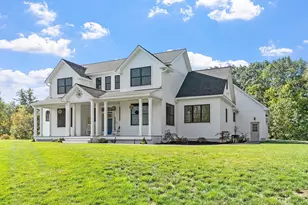
- Color: White
Parking
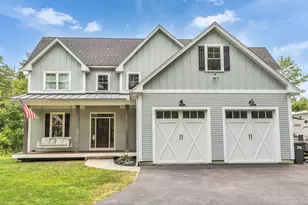
- Garage: Yes
- Garage Spaces: 4
- Parking: Driveway, Garage, On-Site
Location
School Information
- School District: Mascenic Sch Dst SAU #87
- Elementary School: Highbridge Hill Elementary Sch
- Middle School: Boynton Middle School
- High School: Mascenic Regional High School
Heating & Cooling
- Cooling Type: Central AC
- Heating Type: Oil, Pellet Stove, Hot Water
Utilities
Structural Information
- Construction Status: Existing
- Basement Entrance: Interior
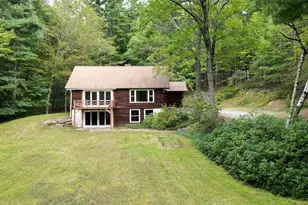
- Basement Desc.: Full, Partially Finished
- Roof: Metal
- Stories/Levels: 1.75
- Square Feet: 3,342
- Finished Total: 3,342 Sq. Ft.
- Finished Above Grnd: 3,157 Sq. Ft.
- Finished Below Grnd: 185 Sq. Ft.
- Year Built: 1994
Unit Information
Lot Features
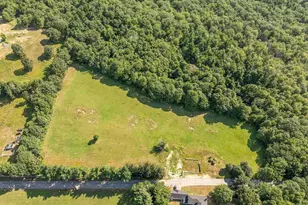
- Lot Size (Acres): 5.16
- Lot Size (Sq. Ft.): 224,770
- Frontage: Yes Road Frontage
- Frontage Feet: 250
- Driveway/Sidewalk: Paved
- Zoning: residential
Water Features
- Water Access: Yes
- Water Front Type: Stream
- Water Front Name: Souhegan River
Financial Considerations
- Price Per Sq. Ft.: $277.13
- Assessment Year: 2026
- Assessment Amount: $691,300
- Tax Amount: $9,060
- Tax Year: 2025
Disclosures and Reports
- Documents Avail.: Deed
- Surveyed: Yes
- Lot Number: 91
Listed by RE/MAX Town Square, Julia Zinsmeister