This is a carousel with tiles that activate property listing cards. Use the previous and next buttons to navigate.
1/1
$383,600
This is a carousel with tiles that activate property listing cards. Use the previous and next buttons to navigate.
1/1
Property Description
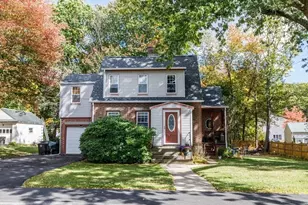
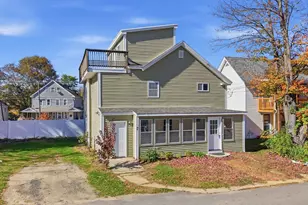
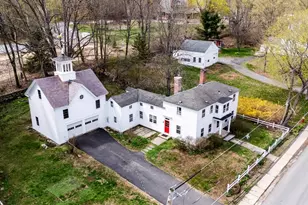
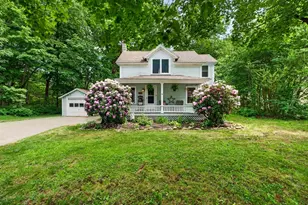
SO MUCH CHARM! Head down Main street in Ashburnham and turn onto Chapel Street to find this adorable home waiting for new owners! As soon as you pull into the paved drive you will see the pride in ownership at 16 Chapel Street. This updated 2-bedroom, 2-bath home is ready to welcome its next owner. Featuring a desirable layout with a full bath on each level and convenient first-floor laundry, this home offers both comfort and functionality. So much of the original charm has been left with the renovations, including built ins and flooring. The attached one-car garage provides added convenience, while the meticulously maintained landscaping creates beautiful curb appeal. Inside, you'll find a home that has been thoughtfully cared for and well-loved over the years. Whether you're looking to downsize, purchase your first home, or simply appreciate the character of a well-kept property, this special home is one you won't want to miss. Town water and sewer!
Full Property Details
Full Property Details for 16 Chapel St
General
- Sold For: $383,600
- Taxes: $3,875 (2026)
- Status: Closed
- Type: Single Family
- Source: MLSPin
- MLS ID: 73537172
- Added to Site: 119 day(s) ago
Interior
- Number of Rooms: 5
- Appliances: Water Heater, Tankless Water Heater, Range, Refrigerator, Washer, Dryer
- Flooring: Wood, Tile
Rooms
Bathrooms
- Total Bathrooms: 2
- Full Bathrooms: 2
- Main - Full Baths: 2
- Bathroom 1: Full Bathroom, Bathroom with Tub and Shower, Washer Hookup, 7.25 x 6.92, First, 50 Sq. Ft.
- Bathroom 2: Full Bathroom, Bathroom with Tub and Shower, 8.50 x 13.67, Second, 116 Sq. Ft.
Bedrooms
- Total Bedrooms: 2
- Primary Bedroom: 15.08 x 13.92, Second, 209 Sq. Ft.
- Bedroom 2: 11.83 x 13.67, Second, 161 Sq. Ft.
Other Rooms
- Living Room: Hardwood Flooring, Open Floorplan, 13.08 x 14.00, First, 183 Sq. Ft.
- Kitchen: Dining Area, Kitchen Island, Upgraded Cabinets, Exterior Access, Storage, 15.00 x 15.08, Main, First, 226 Sq. Ft.
- Dining Room: Hardwood Flooring, Lighting - Pendant, 16.08 x 16.58, First, 266 Sq. Ft.
- Laundry: First Floor
Exterior
- Exterior Features: Porch
- Color: White
Parking
- Garage: Yes
- Attached garage: Yes
- Garage Spaces: 1
- Total Spaces: 5
- Parking Features: Attached, Garage Door Opener, Paved Drive, Off Street
Location
- County: Worcester
- Driving Directions: Use GPS - Sign on property
Heating & Cooling
- Air Conditioning: Yes
- Cooling Type: Ductless
- Cooling Zones: 1
- Heating Type: Steam, Oil
- Heating Fuel: Steam, Oil
- Heating Zones: 1
Utilities
- Sewer: Public Sewer
- Water: Public
Structural Information
- Architectural Style: Colonial
- Exterior Const.: Stone, Post & Beam
- Basement: Yes
- Basement Desc.: Walk-Out Access, Interior Entry, Concrete
- Roof: Shingle
- Square Feet: 1,481
- Sq. Ft. Source: Measured
- Living Area: 1,481 Sq. Ft.
- Year Built: 1900
Lot Features
- Lot Size (Acres): 0.17
- Lot Dimensions: .17
- Frontage: Public
- Lot Features: Wooded, Gentle Sloping
Financial Considerations
- Price Per Sq. Ft.: $259.01
- Tax Amount: $3,875
- Tax Year: 2026
Disclosures and Reports
- Disclosures/Rstr.: Some knob and tube in upstairs closet- Not active- Electrical has been updated 200 amp service.
- Property ID: 3575482
Get Pre-Approved Today
Schools
Schools serving 16 Chapel St
School District:Ashburnham-Westminster School District
| Name | Grades | Distance |
|---|---|---|
Briggs Elementary School 96 Williams Road, Ashburnham, MA 01430 | PK-5 | 1.8 mi |
Overlook Middle School 10 Oakmont Drive, Ashburnham, MA 01430 | 6-8 | 2.4 mi |
Oakmont Regional High School 9 Oakmont Drive, Ashburnham, MA 01430 | 9-12 | 2.4 mi |
Disclaimer:
School attendance boundaries provided by ATTOM Data Solutions and are for reference only. Contact the school directly to verify enrollment eligibility.
Price & Sales History for 16 Chapel St
Date
Details
Price
Change
Source
9/30/2026
Sold
$383,600
-0.36%
MLS
8/07/2026
Price Reduced
$385,000
-2.53%
MLS
7/07/2026
Price Reduced
$395,000
-1.25%
MLS
6/17/2026
Listed
$400,000
—
MLS
Disclaimer: Historical sales information is derived from public records provided by the county offices. Information is not guaranteed and should be independently verified.
16 Chapel St, Ashburnham, MA 01430 (MLS# 73537172) is a Single Family property that was sold at $383,600 on September 30, 2026. This property was listed by Emily Chapdelaine from our Westford Office.Want to learn more about 16 Chapel St? Do you have questions about finding other Single Family real estate for sale in Ashburnham? You can browse all Ashburnham real estate or contact a Coldwell Banker agent to request more information.