
This is a carousel with tiles that activate property listing cards. Use the previous and next buttons to navigate.
1/1
$460,000
This is a carousel with tiles that activate property listing cards. Use the previous and next buttons to navigate.
1/1
Property Description
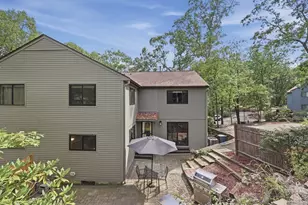
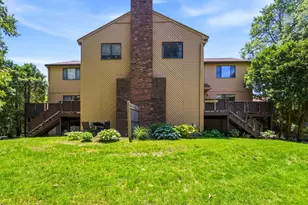
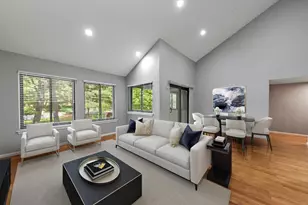
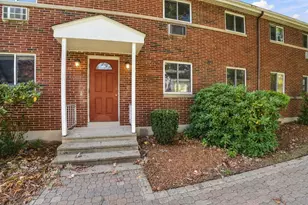
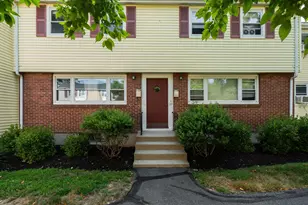
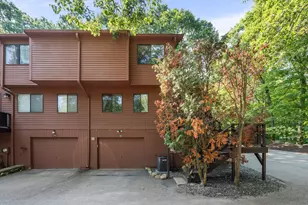
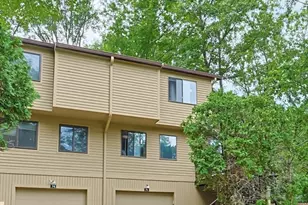
OPEN HOUSE CANCELLED! Offer accepted! Tucked away at the back of the community for exceptional privacy, this move-in ready townhome offers the perfect blend of comfort, convenience, and low-maintenance living. The sun-filled main level features a welcoming living room, an open kitchen and dining area with a slider leading to a private wooden deck, ideal for relaxing or entertaining and a versatile first-floor bedroom with a closet. Upstairs, you'll find two generously sized bedrooms connected by a spacious jack and jill bath, each with ample closet space. The ground level includes a one car garage, laundry area, and a partially finished room offering excellent potential for future living space. Enjoy maintenance-free living with landscaping and snow removal handled by the association, plus community amenities including a tennis court and playground. Conveniently located close to shopping, restaurants, and everyday conveniences, this is an outstanding opportunity to own in Ashland!
Full Property Details
Full Property Details for 76 Meeting House Path #76
General
- Sold For: $460,000
- HOA FEE: $466/month
- Taxes: $5,572 (2026)
- Status: Closed
- Type: Townhouse
- Source: MLSPin
- MLS ID: 73546438
- Added to Site: 101 day(s) ago
Interior
- Number of Rooms: 5
- Interior Features: Lighting - Overhead, Recessed Lighting, Entrance Foyer, Bonus Room, Center Hall, Loft, High Speed Internet
- Appliances: Range, Dishwasher, Microwave, Refrigerator, Washer, Dryer
- Flooring: Tile, Carpet, Hardwood, Flooring - Stone/Ceramic Tile, Flooring - Hardwood
Rooms
Bathrooms
- Total Bathrooms: 2
- Full Bathrooms: 2
- Main Floor Baths: 1
- Main - Full Baths: 2
- Bathroom 1: Full Bathroom, Bathroom with Tub and Shower, Stone/Ceramic Tile Flooring, Stone/Granite/Solid Counterto, 8.00 x 5.00, Main, Second, 40 Sq. Ft.
- Bathroom 2: Full Bathroom, Bathroom with Shower Stall, Linen Clo, 11.00 x 7.00, Third, 77 Sq. Ft.
Bedrooms
- Total Bedrooms: 3
- Primary Bedroom: 16.00 x 16.00, Third, 256 Sq. Ft.
- Bedroom 2: Full Bathroom, Closet, Wall-to-Wall Carpet, Picture Window(s), 16.00 x 9.00, Third, 144 Sq. Ft.
- Bedroom 3: Wall-to-Wall Carpet, Picture Window(s), High-Speed Internet Hookup, 12.00 x 10.00, Main, Second, 120 Sq. Ft.
Other Rooms
- Living Room: Vaulted Ceiling(s), Hardwood Flooring, Open Floorplan, 11.00 x 17.00, Main, Second, 187 Sq. Ft.
- Kitchen: Stone/Ceramic Tile Flooring, Exterior Access, Open Floorplan, Lighting - Pendant, 10.00 x 8.00, Main, Second, 80 Sq. Ft.
- Dining Room: Ceiling Fan(s), Hardwood Flooring, Exterior Deck, Exterior Access, Open Floorplan, 10.00 x 8.00, Main, Second, 80 Sq. Ft.
- Laundry: Dryer Hookup - Gas, Washer Hookup, First Floor, In Unit, Gas Dryer Hookup
Exterior
- Exterior Features: Deck - Wood, Patio, Professional Landscaping
Parking
- Garage: Yes
- Attached garage: Yes
- Garage Spaces: 1
- Total Spaces: 2
- Parking Features: Attached, Garage Door Opener, Off Street, Assigned, Paved
Location
- County: Middlesex
- Driving Directions: Eliot St to Mountain Gate Rd to Meeting House Path. Look for #76. There is not a for sale sign.
School Information
- Elementary School: Warren/Mindess
- Middle School: Ashland Middle
- High School: Ashland High
Community
- Assoc. Fees Include: Tennis Court(s), Playground
- Management Type: Off-Site Professional Management
Heating & Cooling
- Air Conditioning: Yes
- Cooling Type: Central Air
- Cooling Zones: 1
- Heating Type: Central, Forced Air, Natural Gas
- Heating Fuel: Central, Forced Air, Natural Gas
- Heating Zones: 1
Utilities
- Sewer: Public Sewer
- Water: Public
- Utility Description: Connection for Gas Range, Connection for Gas Dryer, Washer Hookup
Structural Information
- Exterior Const.: Frame
- Basement: Yes
- Basement Desc.: Y
- Roof: Shingle
- Stories/Levels: 3
- Square Feet: 1,332
- Sq. Ft. Source: Public Records
- Living Area: 1,332 Sq. Ft.
- Year Built: 1982
Green Features
- Energy Efficient: Thermostat
Financial Considerations
- Price Per Sq. Ft.: $345.35
- Association Fee: $466
- Assoc Fee Freq.: Monthly
- Tax Amount: $5,572
- Tax Year: 2026
- Terms: Seller Will Participate
Disclosures and Reports
- Documents Avail.: Master Deed, Rules & Regs
- Disclosures/Rstr.: Furnace and hot water heater were replaced in 2024 and new A/C system was installed in 2018. 1st floor bathroom was retiled in 2024.
- Property ID: 3296945
Get Pre-Approved Today
Schools
Schools serving 76 Meeting House Path #76
School District:Ashland School District, Ashland, MA
| Name | Grades | Distance |
|---|---|---|
Henry E Warren Elementary School 73 Fruit Street, Ashland, MA 01721 | K-2 | 0.6 mi |
David Mindess Elementary School 90 Concord Street, Ashland, MA 01721 | 3-5 | 2.2 mi |
Ashland Middle School 87 West Union Street, Ashland, MA 01721 | 6-8 | 2.2 mi |
Ashland High School 65 East Union Street, Ashland, MA 01721 | 9-12 | 1.8 mi |
Disclaimer:
School attendance boundaries provided by ATTOM Data Solutions and are for reference only. Contact the school directly to verify enrollment eligibility.
Price & Sales History for 76 Meeting House Path #76
Date
Details
Price
Change
Source
9/01/2026
Sold
$460,000
0.22%
MLS
7/08/2026
Listed
$459,000
—
MLS
Disclaimer: Historical sales information is derived from public records provided by the county offices. Information is not guaranteed and should be independently verified.
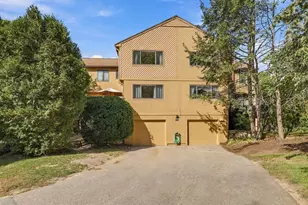
76 Meeting House Path #76, Ashland, MA 01721 (MLS# 73546438) is a Townhouse property that was sold at $460,000 on September 01, 2026. This property was listed by Valerie Pitcavage from our Central Mass Regional Office.Want to learn more about 76 Meeting House Path #76? Do you have questions about finding other Townhouse real estate for sale in Ashland? You can browse all Ashland real estate or contact a Coldwell Banker agent to request more information.