This is a carousel with tiles that activate property listing cards. Use the previous and next buttons to navigate.
1/1
$372,500
This is a carousel with tiles that activate property listing cards. Use the previous and next buttons to navigate.
1/1
Property Description
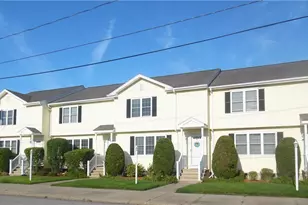
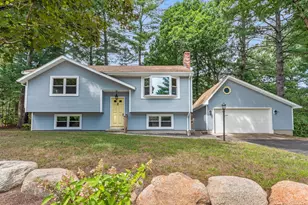
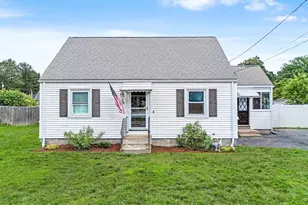
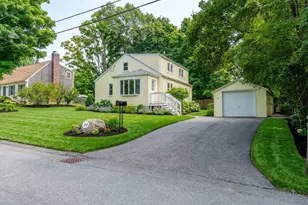
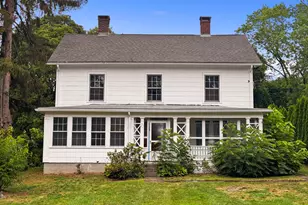
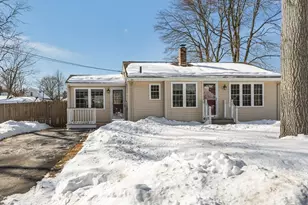
Located at 64 Mechanic ST U:3, Attleboro, MA, this condominium offers three floors a compelling opportunity to embrace a comfortable lifestyle. This property presents an exciting canvas for creating a personalized haven. The heart of this condominium undoubtedly lies in its three bedrooms, offering flexible space for rest and rejuvenation; imagine transforming one into a serene home office, a vibrant studio, or a cozy guest room. A thoughtful layout ensures that each bedroom provides a private retreat, each designed to promote restful nights and energizing mornings. With 1360 square feet of living area, this residence provides ample room to live and entertain. The presence of one full bathroom and one half bathroom ensures convenience and practicality for both residents and visitors alike. Built in 1987, this condominium embodies a blend of classic construction and contemporary potential, ready to be tailored to your unique tastes. The Seller has a contractual interest in this property but is not the legal owner.
Full Property Details
Full Property Details for 64 Mechanic St
General
- Sold For: $372,500
- HOA FEE: $270/month
- Taxes: $4,080 (2025)
- Status: Closed
- Type: Condo
- Source: STWMLS
- MLS ID: 1399422
- Added to Site: 309 day(s) ago
Interior
- Number of Rooms: 6
- Fireplace(s): None
- Appliances: Gas Water Heater
- Flooring: Carpet, Laminate
Rooms
Bathrooms
- Total Bathrooms: 2
- Full Bathrooms: 1
- Half Bathrooms: 1
Bedrooms
- Total Bedrooms: 3
Other Rooms
- Laundry: Common Area
Parking
- Parking Features: Assigned, No Garage
Location
- County: Bristolma
- Building Name: RUN OF THE MILL
Community
- Pets Allowed: Yes
Heating & Cooling
- Air Conditioning: Yes
- Cooling Type: Window Unit(s)
- Heating Type: Baseboard, Gas
Utilities
- Sewer: Public Sewer
- Water: Public
Structural Information
- Structure Type: Townhouse
- Detached/Attached: Detached
- Construction: Clapboard
- Basement: Yes
- Basement Desc.: Full, Unfinished
- Entry Floor Number: 3
- Stories/Levels: 3
- Building Size: 2228
- Square Feet: 2,228
- Living Area: 2,228 Sq. Ft.
- Finished Total: 2,228 Sq. Ft.
- Finished Above Grnd: 1,478 Sq. Ft.
- Finished Below Grnd: 750 Sq. Ft.
- Year Built: 1987
Financial Considerations
- Association Fee: $270
- Assoc Fee Freq.: Monthly
- Tax Amount: $4,080
- Tax Year: 2025
Disclosures and Reports
- Property ID: 64MECHANICSTATTL
- Lot Number: 168A
Listed and Sold by JH Realty Group

Get Pre-Approved Today
Schools
Schools serving 64 Mechanic St
School District:Attleboro School District
| Name | Grades | Distance |
|---|---|---|
Thomas Willett School 32 Watson Avenue, Attleboro, MA 02703 | K-4 | 0.2 mi |
Cyril K. Brennan Middle School 320 Rathbun Willard Drive, Attleboro, MA 02703 | 5-8 | 0.9 mi |
Attleboro High School 1 Blue Pride Way, Attleboro, MA 02703 | 9-12 | 0.7 mi |
Disclaimer:
School attendance boundaries provided by ATTOM Data Solutions and are for reference only. Contact the school directly to verify enrollment eligibility.
Price & Sales History for 64 Mechanic St
Date
Details
Price
Change
Source
8/14/2026
Sold
$372,500
-6.64%
MLS
5/31/2026
Price Reduced
$399,000
-2.44%
MLS
5/02/2026
Price Reduced
$409,000
-1.45%
MLS
3/19/2026
Price Reduced
$415,000
-1.19%
MLS
1/20/2026
Price Reduced
$420,000
-1.18%
MLS
11/20/2025
Price Reduced
$425,000
-1.16%
MLS
11/04/2025
Listed
$430,000
—
MLS
Disclaimer: Historical sales information is derived from public records provided by the county offices. Information is not guaranteed and should be independently verified.
64 Mechanic Street, Attleboro, MA 02703 (MLS# 1399422) is a Condo property that was sold at $372,500 on August 14, 2026. Want to learn more about 64 Mechanic Street? Do you have questions about finding other Condo real estate for sale in Attleboro? You can browse all Attleboro real estate or contact a Coldwell Banker agent to request more information.