This is a carousel with tiles that activate property listing cards. Use the previous and next buttons to navigate.
1/34
$1,600,000
This is a carousel with tiles that activate property listing cards. Use the previous and next buttons to navigate.
1/34
Property Description
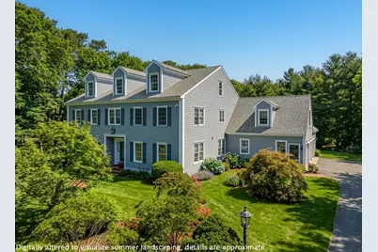
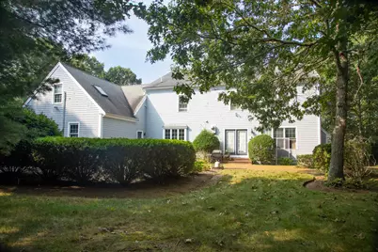
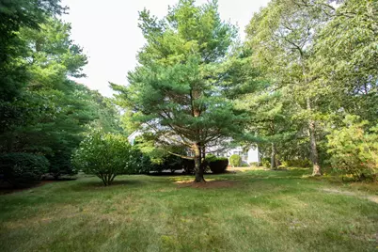
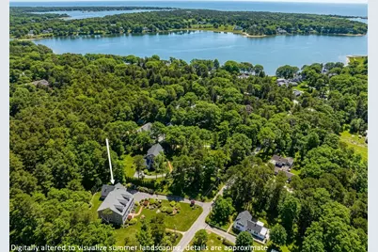
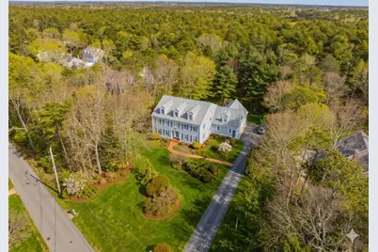
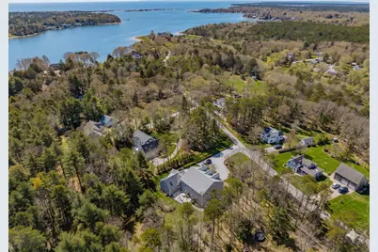
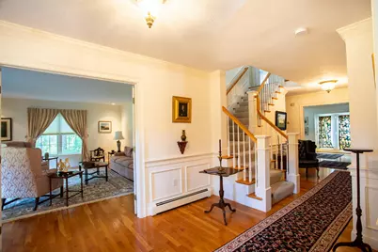
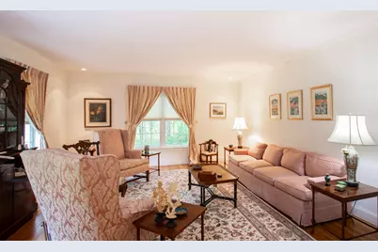
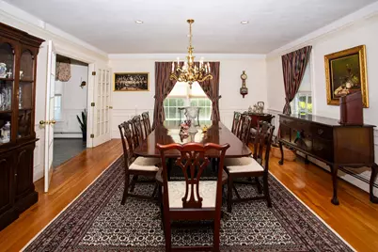
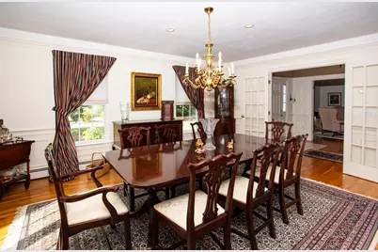
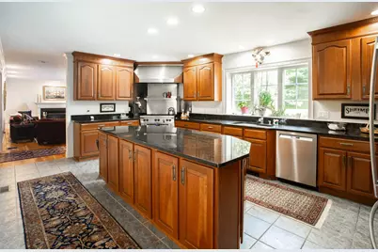
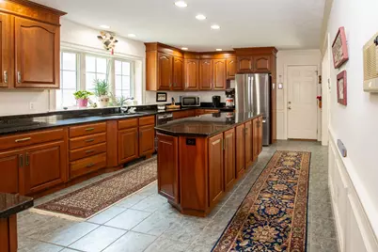
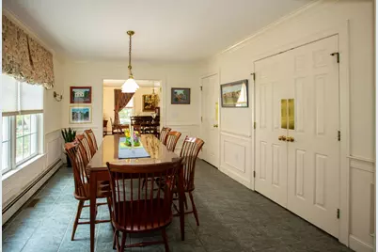
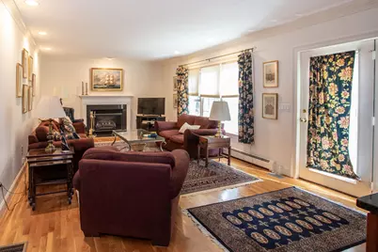
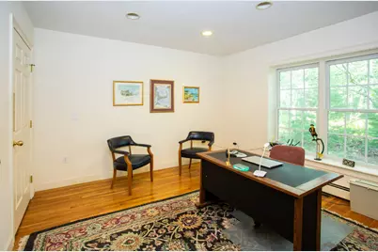
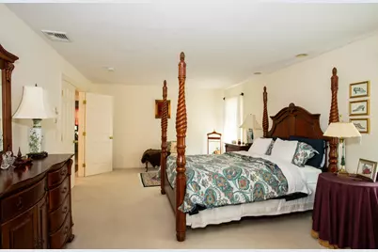
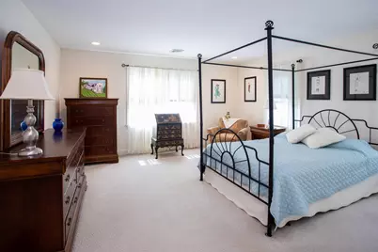
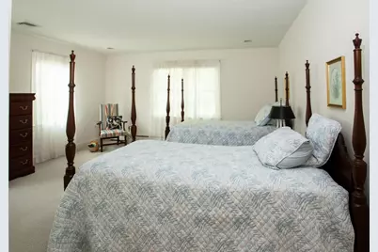
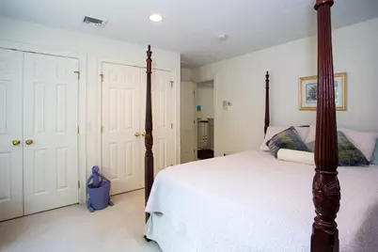
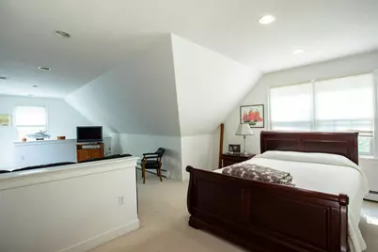
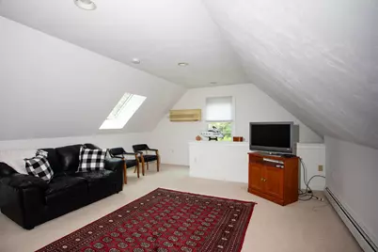
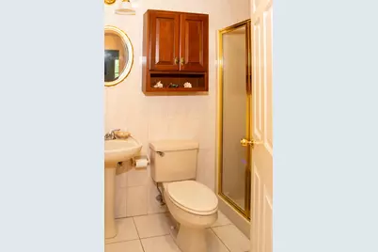
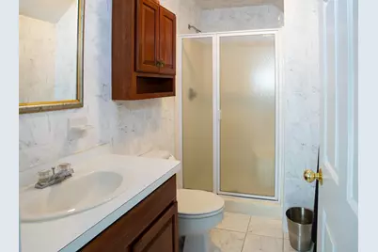
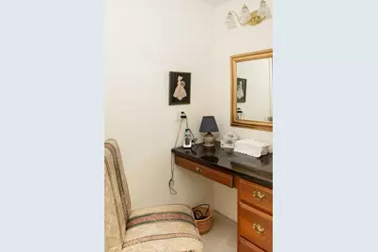
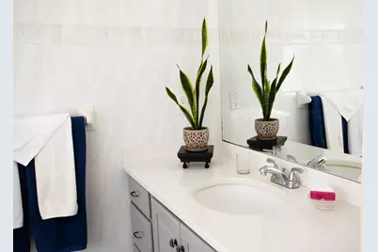
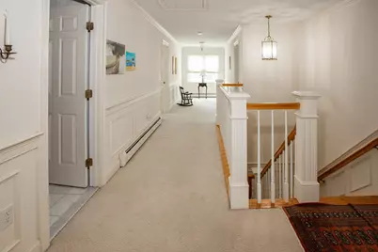
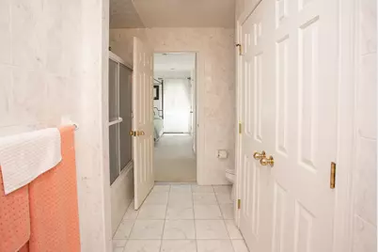
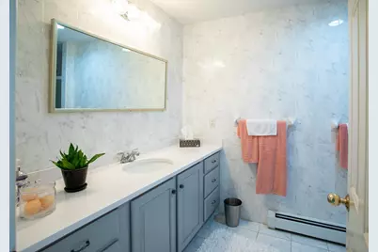
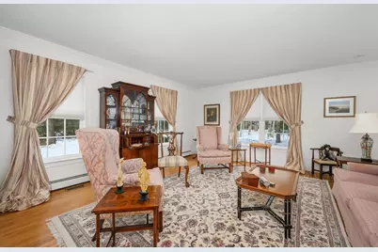
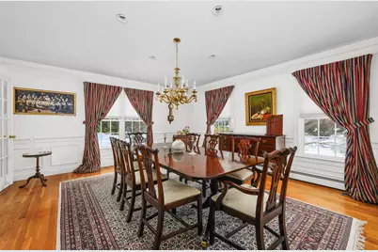
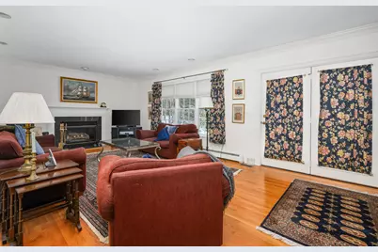
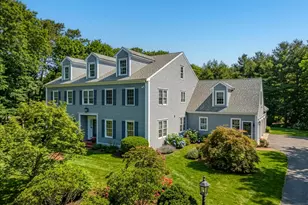
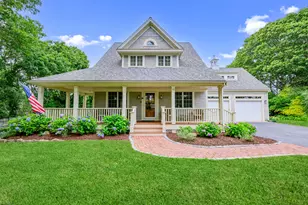
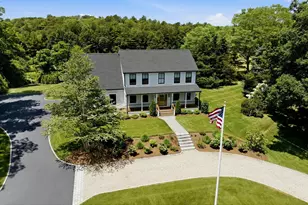
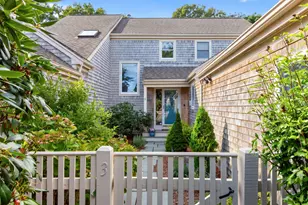
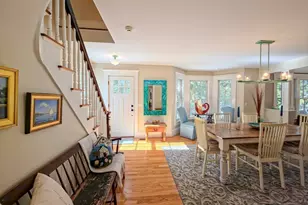
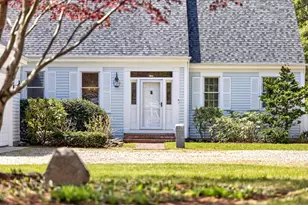
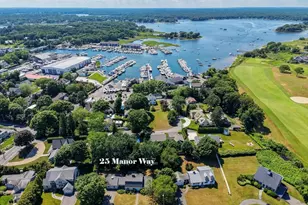
COTUIT -Come and enjoy one of CAPE COD'S nicest villages. Situated in very close proximity to Cotuit Bay. This home abuts Eagle Pond and Little River Sanctuary consisting of 182 Acres for those who love to hike. This builder's home consists of 5 bedroom/4 Bathrooms. Step inside and you'll be greeted by a foyer that leads to the Formal Living Room, Dining Room, Family Room, and Office. The large Kitchen has a great stove for those who enjoy cooking. On the 2nd floor the Primary Bedroom has a walk-in closet, private bath and a whirlpool tub. 3 additional bedrooms share a bath with a tub shower and a large linen closet. The 5th bedroom offers a cozy sitting area and a private bath with a convenient access via a separate set of stairs. Gas heat with 5 zones and central air in the main part of the house and a mini split a/c over the garage. Hardwood floors on the first and carpet on the second. Large cedar closet in the basement. 3 Car Garage - Roof replaced in 2024 - Exterior painted 2025Agent is the owner of this property...
Full Property Details
Full Property Details for 174 Little River Rd
General
- Price: $1,600,000
- Taxes: $15,942 (2025)
- Status: Active
- Type: Single Family
- Source: CCI
- MLS ID: 22601481
- Updated: 6/15/2026
- Added to Site: 92 day(s) ago
Interior
- Number of Rooms: 11
- Interior Features: Recessed Lighting, Pantry, Linen Closet, Hookup for Cable TV
- Fireplace: Yes
- Appliances: Dishwasher, Wine Cooler, Washer, Range Hood, Security System, Refrigerator, Gas Range, Microwave, Freezer, Gas Dryer, Disposal, Gas Water Heater
- Flooring: Hardwood, Carpet, Tile
Rooms
Bathrooms
- Total Bathrooms: 3
- Full Bathrooms: 3
- Primary Bathroom: Private Full Bath
Bedrooms
- Total Bedrooms: 5
- Primary Bedroom: Walk-In Closet(s), Recessed Lighting, Hookup for Cable TV, Closet, Second
- Bedroom 3: Second Level
- Bedroom 4: Second Level
- Bedroom 5: Second Level
Other Rooms
- Kitchen: Kitchen, Hookup for Cable TV, Kitchen Island, Pantry, Recessed Lighting, First Level
- Dining Room: Recessed Lighting, Dining Room, First Level
- Laundry: Laundry Room, HU High Speed Internet, Second Floor
Additional Information
- Spa: Yes
Exterior
- Deck/Patio: Patio
Parking
- Garage: Yes
Location
- County: Barnstable
- Driving Directions: RT. 28 to Putnam Ave to Little River Rd.or Old Post Rd. to Little River
Heating & Cooling
- Cooling Type: Central Air
- Heating Type: Hot Water
Utilities
- Sewer: Septic Tank
Structural Information
- Architectural Style: Colonial
- Construction: Clapboard, Shingle Siding
- Exterior Const.: Clapboard, Shingle Siding
- Basement Desc.: Bulkhead Access
- Roof: Asphalt, Pitched
- Stories/Levels: 2
- Square Feet: 4,164
- Year Built: 2000
- Property Condition: Actual
Lot Features
- Lot Size (Acres): 1.1
- Lot Size (Sq. Ft.): 47,916
- Lot Size Source: Field Card
- Frontage: Public
- Street/Road Desc.: Paved
- Zoning: 1
Financial Considerations
- Price Per Sq. Ft.: $384
- Assessment Amount: $1,982,600
- Land Assmt: $551,100
- Tax Amount: $15,942
- Tax Year: 2025
Disclosures and Reports
- Special Conditions: Broker-Agent/Owner
- Property ID: COTU M:054 L:024003
Listed by Kinlin Grover Compass, Karen E Breen

Get Pre-Approved Today
Schools
Schools serving 174 Little River Rd
School District:Barnstable School District
| Name | Grades | Distance |
|---|---|---|
Barnstable United Elementary School 730 Osterville West Barnstable, Barnstable, MA 02648 | 4-5 | 2.9 mi |
West Villages Elementary School 760 Osterville-West Barnstable, Barnstable, MA 02648 | K-3 | 3 mi |
Barnstable High School 744 West Main Street, Barnstable, MA 02601 | 8-12 | 5.7 mi |
Barnstable Intermediate School 895 Falmouth Road, Barnstable, MA 02601 | 6-7 | 5.8 mi |
Disclaimer:
School attendance boundaries provided by ATTOM Data Solutions and are for reference only. Contact the school directly to verify enrollment eligibility.
Price & Sales History for 174 Little River Rd
Date
Details
Price
Change
Source
6/05/2026
Price Reduced
$1,600,000
-3.03%
MLS
5/26/2026
Price Reduced
$1,649,999
-2.94%
MLS
5/09/2026
Price Increased
$1,699,999
3.03%
MLS
5/05/2026
Price Reduced
$1,650,000
-8.31%
MLS
4/15/2026
Listed
$1,799,500
2267.76%
MLS
7/31/1996
Sold
$76,000
—
Public Record
Disclaimer: Historical sales information is derived from public records provided by the county offices. Information is not guaranteed and should be independently verified.
Tax History
Tax History for 174 Little River Rd
Year
Property Taxes
Change
Tax Assessment
Change
2025
$15,942
15%
$1,909,200
9%
2024
$13,830
17%
$1,755,100
25%
2023
$11,796
-2%
$1,409,300
21%
2022
$12,069
4%
$1,167,200
11%
2021
$11,654
-2%
$1,055,500
4%
2020
$11,907
-1%
$1,016,800
—
2019
$12,081
12%
$1,016,900
12%
2018
$10,830
1%
$911,600
1%
2017
$10,670
3%
$904,200
—
2015
$10,398
3%
$902,600
—
2014
$10,056
—
$902,700
—
Disclaimer: Historical tax information is derived from public records provided by the county offices. Information is not guaranteed and should be independently verified.
Estimate the Cost
Estimate the Cost for 174 Little River Rd
174 Little River Road, Barnstable, MA 02635 (MLS# 22601481) is a Single Family property with 5 bedrooms and 3 full bathrooms. 174 Little River Road is currently listed for $1,600,000 and was received on April 15, 2026. Want to learn more about 174 Little River Road? Do you have questions about finding other Single Family real estate for sale in Cotuit? You can browse all Cotuit real estate or contact a Coldwell Banker agent to request more information.