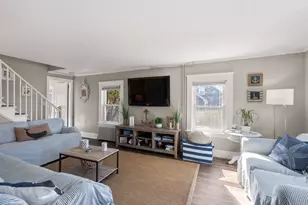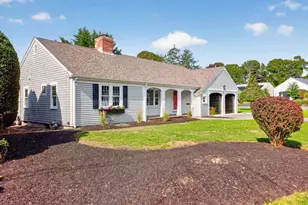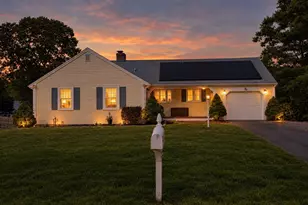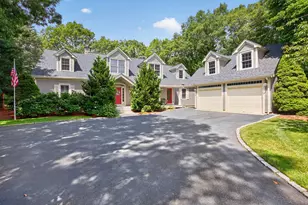
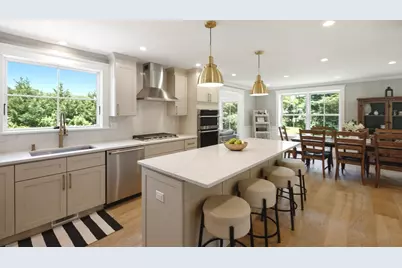
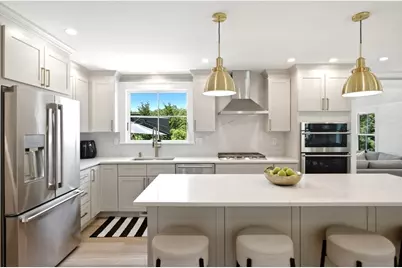
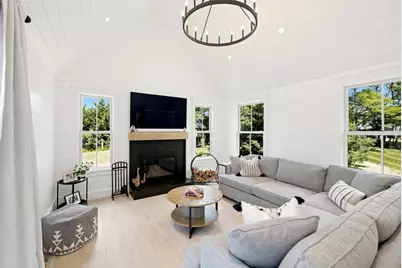
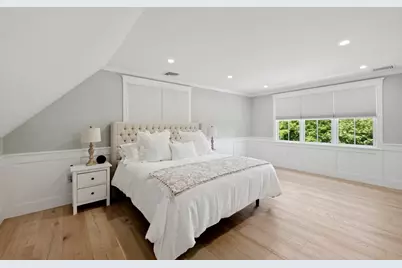
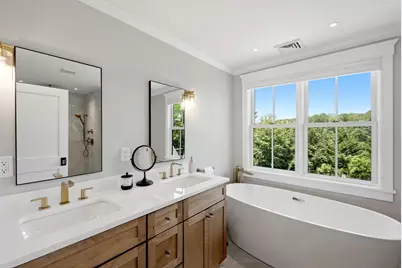
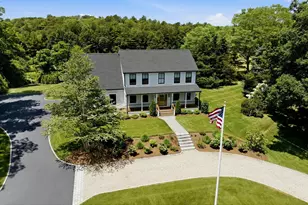

This is a carousel with tiles that activate property listing cards. Use the previous and next buttons to navigate.
$1,695,000 Just Listed
Get directions
View more dates
Join us at 635 Santuit-Newtown Rd on:
- Open House: 10:30 AM - 12:00 PM
Sunday 7/19 10:30 AM - 12:00 PM
635 Santuit-Newtown Rd,Barnstable, MA 02648635 Santuit-Newtown RdBarnstableMA02648
This is a carousel with tiles that activate property listing cards. Use the previous and next buttons to navigate.
Full Property Details for 635 Santuit-Newtown Rd
General
- Price: $1,695,000
- Taxes: $5,732 (2026)
- Status: Active
- Type: Single Family
- Source: MLSPin
- MLS ID: 73550966
- Updated: Today (7/16/2026)
- Added to Site: Today
Interior
- Number of Rooms: 10
- Interior Features: Sheetrock Finish, Internet Available - Broadband
- Fireplace: Yes
- Number of Fireplaces: 1
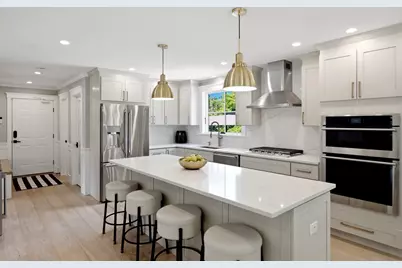
- Appliances: Gas Water Heater, Range, Dishwasher, Microwave, Refrigerator, Washer, Dryer
- Flooring: Hardwood
Rooms
Bathrooms
- Total Bathrooms: 3
- Full Bathrooms: 3
- Main - Full Baths: 3
Bedrooms
- Total Bedrooms: 4
- Primary Bedroom: Yes
Additional Information
- Security/Safety: Security System
Exterior
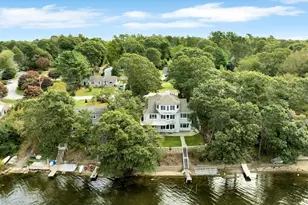
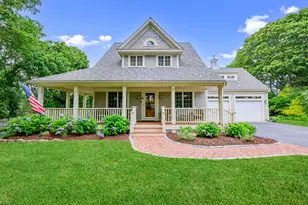
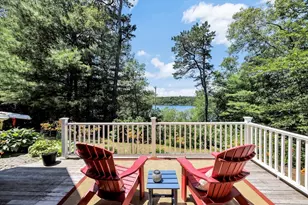
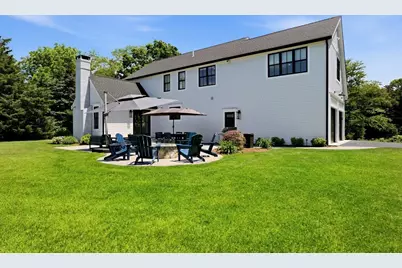
- Exterior Features: Porch, Deck - Composite, Patio, Rain Gutters, Professional Landscaping, Sprinkler System, Decorative Lighting, Screens, Fenced Yard, Garden
Parking
- Garage: Yes
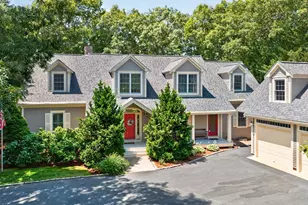
- Attached garage: Yes
- Garage Spaces: 2
- Total Spaces: 14
- Parking Features: Attached, Garage Door Opener, Storage, Oversized, Paved Drive, Off Street, Deeded, Paved
Location
- Area: Marstons Mills
- County: Barnstable
- Driving Directions: Located right off Newtown Rd. by Olde Homestead Dr.
Heating & Cooling
- Air Conditioning: Yes
- Cooling Type: Central Air
- Cooling Zones: 3
- Heating Type: Central
- Heating Fuel: Central
- Heating Zones: 3
Utilities
- Sewer: Private Sewer
- Water: Public
- Utility Description: Connection for Gas Range, Connection for Gas Oven
Structural Information
- Architectural Style: Colonial, Farmhouse
- Exterior Const.: Frame
- Basement: Yes
- Basement Desc.: Partially Finished, Walk-Out Access, Interior Entry, Concrete
- Roof: Shingle
- Square Feet: 3,388
- Sq. Ft. Source: Measured
- Year Built: 2002
Lot Features
- Lot Size (Acres): 1
- Lot Dimensions: 1
- Frontage: Public
- Fence: Yes
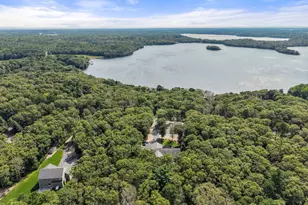
- Lot Features: Wooded, Cleared, Gentle Sloping, Level
- Fencing (Description): Fenced
Water Features
- Water Front Desc.: Bay, Ocean, 1 to 2 Mile To Beach, Beach Ownership(Public)
Green Features
- Energy Efficient: Thermostat
Financial Considerations
- Price Per Sq. Ft.: $500.3
- Tax Amount: $5,732
- Tax Year: 2026
Disclosures and Reports
- Disclosures/Rstr.: Partially Finished basement is currently under construction. This will be completed by Mid August 2026. Adding 500 sf of living area sq ft. to the home. Perfect for a gym, extra office, living room or playroom. Title 5 passed.
Schools serving 635 Santuit-Newtown Rd
| Name | Grades | Distance |
|---|---|---|
West Villages Elementary School 760 Osterville-West Barnstable, Barnstable, MA 02648 | K-3 | 2.7 mi |
Barnstable United Elementary School 730 Osterville West Barnstable, Barnstable, MA 02648 | 4-5 | 2.7 mi |
Barnstable Intermediate School 895 Falmouth Road, Barnstable, MA 02601 | 6-7 | 6.2 mi |
Barnstable High School 744 West Main Street, Barnstable, MA 02601 | 8-12 | 6.2 mi |
Price & Sales History for 635 Santuit-Newtown Rd
Estimate the Cost for 635 Santuit-Newtown Rd
635 Santuit-Newtown Rd, Barnstable, MA 02648 (MLS# 73550966) is a Single Family property with 4 bedrooms and 3 full bathrooms. 635 Santuit-Newtown Rd is currently listed for $1,695,000 and was received on July 16, 2026. This property is listed by The Quirk Group from our Boston-Back Bay Office.Want to learn more about 635 Santuit-Newtown Rd? Do you have questions about finding other Single Family real estate for sale in Barnstable? You can browse all Barnstable real estate or contact a Coldwell Banker agent to request more information.