This is a carousel with tiles that activate property listing cards. Use the previous and next buttons to navigate.
1/1
$1,625,000
This is a carousel with tiles that activate property listing cards. Use the previous and next buttons to navigate.
1/1
Property Description
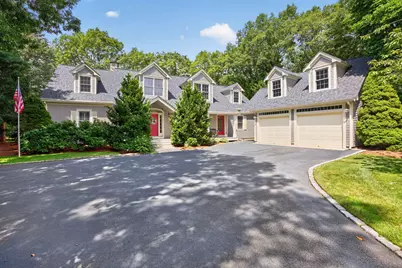
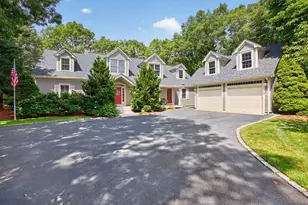
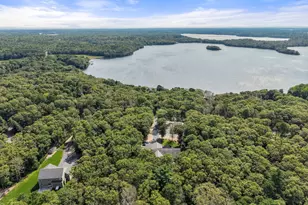
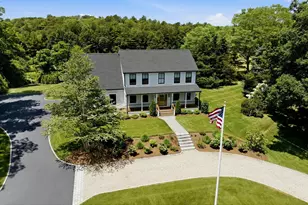
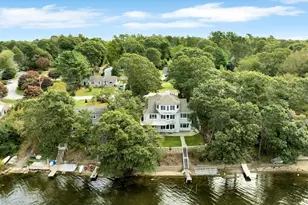
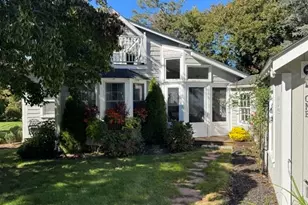
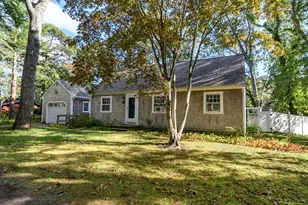
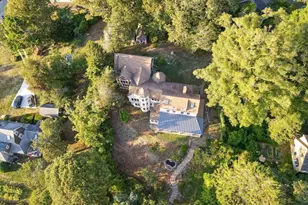
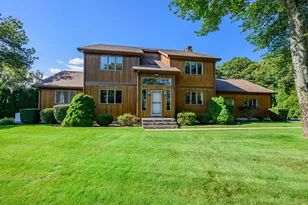
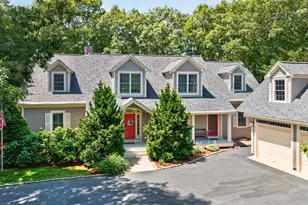
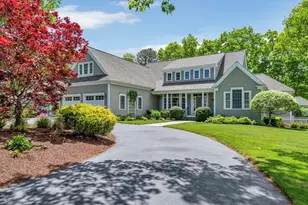
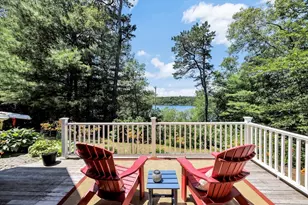
A rare opportunity to own a custom built luxury residence overlooking the 9th fairway of The Ridge Club. Designed with exceptional craftsmanship and offering over 3,500 square feet across three beautifully finished levels, this impressive three bedroom, four bath home effortlessly combines elegance, comfort, and thoughtful design.A dramatic two story foyer opens to a light filled floor plan highlighted by soaring ceilings, walls of windows, and a stunning floor-to-ceiling stone fireplace. At the heart of the home is a beautifully appointed chef's kitchen featuring custom cabinetry, granite countertops, premium appliances, and a spacious walk-in pantry, perfect for both everyday living and entertaining.The first floor primary suite is privately situated in its own wing and offers a luxurious en suite bath and generous walk in closet. The opposite wing features a second bedroom with an adjacent full bath, a private den or home office, and a large screened porch overlooking the picturesque golf course.Upstairs, you'll find a spacious guest bedroom, a full bath, an expansive loft ideal for a sitting area, media space, or additional office and a bonus room. The finished lower level is designed for recreation and relaxation, complete with a large family and game room, fitness area, and abundant storage. Completing this exceptional offering is a dedicated golf cart garage, making it effortless to enjoy the renowned Ridge Club lifestyle. This is luxury golf course living at its finest in one of Cape Cod's most sought after communities.
Full Property Details
Full Property Details for 24 Open Space Dr
General
- Sold For: $1,625,000
- HOA FEE: $343/month
- HOA FEE FREQ.: Annually
- Taxes: $12,653 (2026)
- Status: Closed
- Type: Single Family
- Source: CCI
- MLS ID: 22603545
- Added to Site: 85 day(s) ago
Interior
- Number of Rooms: 8
- Interior Features: Pantry, Mud Room
- Fireplace: Yes
- Number of Fireplaces: 1
- Appliances: Gas Water Heater
- Flooring: Hardwood, Carpet, Tile
Rooms
Bathrooms
- Total Bathrooms: 4
- Full Bathrooms: 3
- Half Bathrooms: 1
- Primary Bathroom: Private Full Bath
Bedrooms
- Total Bedrooms: 3
- Primary Bedroom: Walk-In Closet(s), First
- Bedroom 3: First Level
- Bedroom 4: Second Level
Other Rooms
- Laundry: First Floor
Additional Information
- Shared Amenities: Security
Exterior
- Deck/Patio: Deck, Screened Porch
Parking
- Garage: Yes
- Total Spaces: 3
Location
- Area: South Sandwich
- County: Barnstable
- Subdivision: The Ridge Club
- Driving Directions: Race Lane to Country Club Drive
Community
- Association: Yes
Heating & Cooling
- Cooling Type: Central Air
Utilities
- Sewer: Septic Tank, Septic Tank
Structural Information
- Architectural Style: Cape Cod
- Construction: Clapboard, Shingle Siding
- Exterior Const.: Clapboard, Shingle Siding
- Basement Desc.: Finished
- Roof: Asphalt, Shingle
- Stories/Levels: 2
- Square Feet: 4,231
- Sq. Ft. Source: Owner
- Year Built: 2000
- Property Condition: Actual
Lot Features
- Lot Size (Acres): 0.39
- Lot Size (Sq. Ft.): 16,988
- Lot Size Source: Field Card
- Frontage: Easement
- Street/Road Desc.: Paved
- Road Maintenance: Assoc Maintained
- Zoning: R-2
Financial Considerations
- Price Per Sq. Ft.: $336
- Association Fee: $4,120
- Assoc Fee Freq.: Annually
- Assessment Amount: $1,241,700
- Land Assmt: $199,300
- Tax Amount: $12,653
- Tax Year: 2026
Disclosures and Reports
- Special Conditions: None
- Property ID: SAND M:0009 B:0000 L:02640
Listed by Sotheby's International Realty, Inc., Tori Harrison Farr
Sold by Keller Williams Realty, Lorena L Mahoney

Get Pre-Approved Today
Schools
Schools serving 24 Open Space Dr
School District:Sandwich School District
| Name | Grades | Distance |
|---|---|---|
Oak Ridge 260 Quaker Mtg Hs Rd, Sandwich, MA 02537 | 3-6 | 2.7 mi |
Forestdale School, Sandwich, MA 151 Route 130, Sandwich, MA 02644 | PK-2 | 3.3 mi |
Sandwich High School 365 Quaker Meetinghouse Rd, Sandwich, MA 02537 | 9-12 | 3.8 mi |
Sandwich Stem Academy 365 Quaker Meetinghouse Road, Sandwich, MA 02537 | 7-8 | 3.8 mi |
Disclaimer:
School attendance boundaries provided by ATTOM Data Solutions and are for reference only. Contact the school directly to verify enrollment eligibility.
Price & Sales History for 24 Open Space Dr
Date
Details
Price
Change
Source
9/11/2026
Sold
$1,625,000
14.04%
MLS
7/21/2026
Listed
$1,425,000
—
MLS
Disclaimer: Historical sales information is derived from public records provided by the county offices. Information is not guaranteed and should be independently verified.
24 Open Space Drive, Sandwich, MA 02563 (MLS# 22603545) is a Single Family property that was sold at $1,625,000 on September 11, 2026. Want to learn more about 24 Open Space Drive? Do you have questions about finding other Single Family real estate for sale in Sandwich? You can browse all Sandwich real estate or contact a Coldwell Banker agent to request more information.