This is a carousel with tiles that activate property listing cards. Use the previous and next buttons to navigate.
1/1
$2,225,000
This is a carousel with tiles that activate property listing cards. Use the previous and next buttons to navigate.
1/1
Property Description
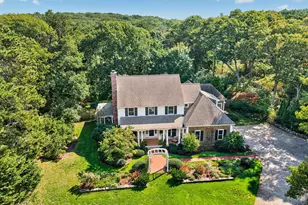
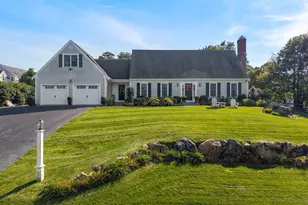
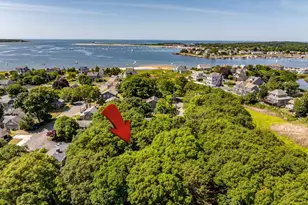
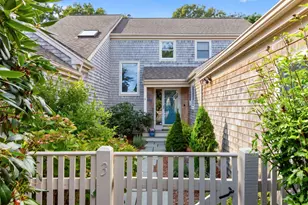
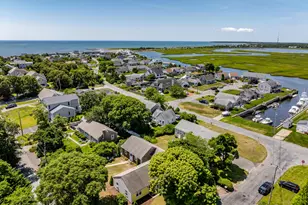
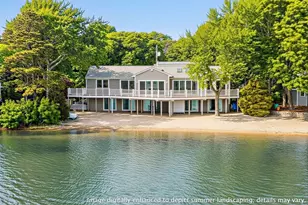
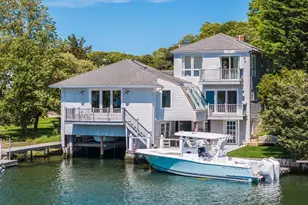
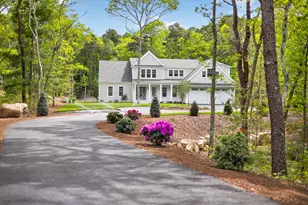
Live the lakefront lifestyle in this beautifully updated 4 bedroom, 4 bath home offering 90 feet of unobstructed water frontage on Lake Wequaquet and exceptional access to your private sandy beach. Step directly from your yard onto the shoreline and enjoy swimming, kayaking, paddleboarding, and waterfront relaxation just outside your door. Designed with flexibility in mind, the home features two spacious primary bedrooms. South and west facing exposure fills the home with natural light and delivers spectacular sunset views over the water. Expansive sliders line the back of the home, opening to panoramic lake vistas and creating seamless indoor-outdoor living. The finished lower level, with home theater and refreshment bar adds an inviting space for relaxing or entertaining. High end finishes, quality appliances, and a generous deck make hosting effortless. This is more than a home, it is a lifestyle of luxury, recreation, and unforgettable lakefront living. Title V septic in hand. Conservation close out in process. Call agent for disclosures. Some exterior photos have been AI virtually staged.
Full Property Details
Full Property Details for 357 Lakeside Dr
General
- Sold For: $2,225,000
- Taxes: $14,470 (2026)
- Status: Closed
- Type: Single Family
- Source: CCI
- MLS ID: 22600398
- Added to Site: 107 day(s) ago
Interior
- Number of Rooms: 9
- Interior Features: Wet Bar, Sound System, Recessed Lighting
- Fireplace: Yes
- Number of Fireplaces: 1
- Fireplace(s): Wood Burning
- Appliances: Dishwasher, Washer, Cooktop/Wall Oven, Range Hood, Refrigerator, Other, Gas Dryer, Electric Dryer, Gas Water Heater
- Flooring: Hardwood, Other
Rooms
Bathrooms
- Total Bathrooms: 4
- Full Bathrooms: 4
- Primary Bathroom: Private Full Bath
Bedrooms
- Total Bedrooms: 4
- Primary Bedroom: View, Ceiling Fan(s), Built-in Features, First
- Bedroom 3: First Level
- Bedroom 4: First Level
- Bedroom 5: First Level
Other Rooms
- Living Room: First Level
- Kitchen: Kitchen, Upgraded Cabinets, View, Breakfast Bar, Breakfast Nook, Built-in Features, Kitchen Island, Recessed Lighting, First Level
- Dining Room: Recessed Lighting, Dining Room, Built-in Features, View, First Level
- Laundry: Laundry Room, Laundry Areas, First Floor
Additional Information
- Shared Amenities: Marina
Exterior
- Exterior Features: Outdoor Shower, Garden
- Deck/Patio: Deck
Parking
- Total Spaces: 8
- Parking Features: Guest
Location
- County: Barnstable
- Driving Directions: Route 132 /Iyannough Rd. Take Huckins Neck Rd and Holly Point Rd to Lakeside Dr W, Centerville, Cape Cod, MA,
Heating & Cooling
- Cooling Type: Central Air
Utilities
- Sewer: Private Sewer
Structural Information
- Architectural Style: Ranch
- Construction: Shingle Siding
- Exterior Const.: Shingle Siding
- Basement Desc.: Finished, Interior Entry, Full
- Roof: Other
- Stories/Levels: 2
- Square Feet: 3,510
- Sq. Ft. Source: Plans
- Year Built: 1975
- Property Condition: Updated/Remodeled, Actual
Lot Features
- Lot Size (Acres): 0.34
- Lot Size (Sq. Ft.): 14,810
- Lot Size Source: Assessor
- Frontage: Dead End Street, Private Road
- Street/Road Desc.: Paved
- Zoning: RD
- Fencing (Description): Partial
Water Features
- Water Front: Yes
- Water View: Yes
Financial Considerations
- Price Per Sq. Ft.: $637
- Assessment Amount: $1,774,600
- Land Assmt: $991,600
- Tax Amount: $14,470
- Tax Year: 2026
Disclosures and Reports
- Special Conditions: Deed Restricted
- Property ID: CENT M:232 L:050
Listed by Sotheby's International Realty, Susan Crasnick
Sold by Cci.Unknownoffice, Member Non

Get Pre-Approved Today
Schools
Schools serving 357 Lakeside Dr
School District:Barnstable School District
| Name | Grades | Distance |
|---|---|---|
Centerville Elementary, Barnstable, MA 658 Bay Ln, Barnstable, MA 02632 | PK-3 | 1.9 mi |
Barnstable United Elementary School 730 Osterville West Barnstable, Barnstable, MA 02648 | 4-5 | 2.9 mi |
Barnstable Intermediate School 895 Falmouth Road, Barnstable, MA 02601 | 6-7 | 0.9 mi |
Barnstable High School 744 West Main Street, Barnstable, MA 02601 | 8-12 | 1.2 mi |
Disclaimer:
School attendance boundaries provided by ATTOM Data Solutions and are for reference only. Contact the school directly to verify enrollment eligibility.
Price & Sales History for 357 Lakeside Dr
Date
Details
Price
Change
Source
5/15/2026
Sold
$2,225,000
-0.63%
MLS
2/10/2026
Listed
$2,239,000
—
MLS
Disclaimer: Historical sales information is derived from public records provided by the county offices. Information is not guaranteed and should be independently verified.
357 Lakeside Drive, Barnstable, MA 02632 (MLS# 22600398) is a Single Family property that was sold at $2,225,000 on May 15, 2026. Want to learn more about 357 Lakeside Drive? Do you have questions about finding other Single Family real estate for sale in Centerville? You can browse all Centerville real estate or contact a Coldwell Banker agent to request more information.