This is a carousel with tiles that activate property listing cards. Use the previous and next buttons to navigate.
1/1
$905,000
This is a carousel with tiles that activate property listing cards. Use the previous and next buttons to navigate.
1/1
Property Description
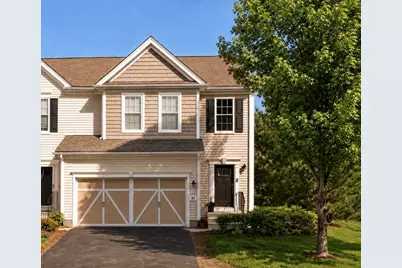
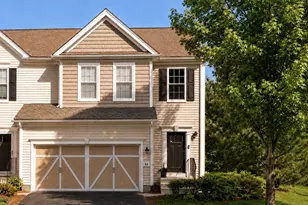
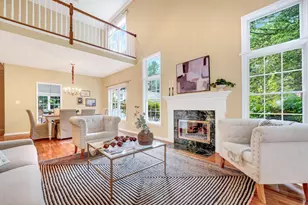
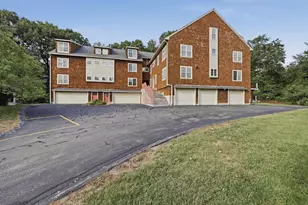
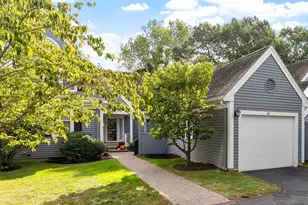
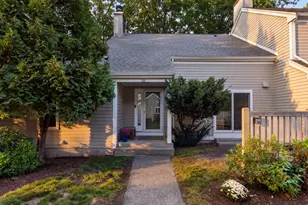
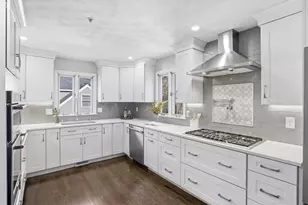
When it comes to condo communities, Hartwell Farms is a Bedford favorite: a young development with well-kept grounds, a peaceful setting, convenient location, and some of the most reasonable HOA fees in town. This bright end unit sets an elevated tone with natural light, 9' ceilings, hardwood floors, detailed millwork, and a floor plan that feels both open and practical. The current owners smartly expanded the unit's usable space by finishing the lower level, creating a media area with new built-ins, and adding more flexible SqFt than you'd expect in a Townhouse. Upstairs, a former open bonus area now has added privacy with a door, making it a great option for a home office, guest space, or quiet retreat. Custom closet systems in every room, including the spacious primary suite, make Unit 56 stand out as a thoughtful, well-rounded fit for modern Bedford living. Close to the trail system, Bedford Center, Concord, Rt. 95, and everyday conveniences. Book a visit and enjoy the atmosphere!
Full Property Details
Full Property Details for 64 Kendall Ct #64
Sign in to view more details. Local MLS Rules require you to be signed in. Not a member yet? Sign up now.
General
- Sold For: $905,000
- HOA FEE: $569/month
- Taxes: $9,338 (2026)
- Status: Closed
- Type: Townhouse
- MLS ID: 73533587
- Added to Site: 73 day(s) ago
Rooms
Bathrooms
- Total Bathrooms: 3
- Full Bathrooms: 2
- Half Bathrooms: 1
- Bathroom 1: 2.67 x 7.58, First
- Bathroom 2: 7.83 x 4.58, Second
- Bathroom 3: 12.25 x 13.00, Second
Bedrooms
- Total Bedrooms: 2
- Primary Bedroom: 15.25 x 14.00, Second
- Bedroom 2: 11.08 x 14.00, Second
Other Rooms
- Living Room: 15.25 x 19.67, Main, First
- Kitchen: 11.00 x 13.17, First
- Dining Room: 11.33 x 9.75, Main, First
- Office: 13.42 x 11.00, Second
Parking
- Garage: Yes
- Garage Spaces: 2
- Parking Features: Attached, Garage Door Opener, Assigned, Off Street, Deeded, Paved
Location
- County: Middlesex
Structural Information
- Basement: Yes
- Stories/Levels: 3
- Square Feet: 2,252
- Year Built: 2013
Financial Considerations
- Association Fee: $569
- Tax Amount: $9,338
- Tax Year: 2026
Disclosures and Reports
- Exclusions: Chandelier In Foyer Is Excluded From The Sale.
- Disclosures/Rstr.: Seller Disclosure and Association Docs in MLS listing. Info provided is reliable, not guaranteed, buyer to verify.
- Property ID: M:076 P:000164, 4900183
Listed by Compass, Thais Collins

Get Pre-Approved Today
Schools
Schools serving 64 Kendall Ct #64
School District:Bedford School District, Bedford, MA
| Name | Grades | Distance |
|---|---|---|
Davis Elementary School 410 Davis Road, Bedford, MA 01730 | PK-2 | 0.7 mi |
Lt Job Lane School 66 Sweetwater Avenue, Bedford, MA 01730 | 3-5 | 2.8 mi |
John Glenn Middle School 99 McMahon Road, Bedford, MA 01730 | 6-8 | 1 mi |
Bedford High School, Bedford, MA 9 Mudge Way, Bedford, MA 01730 | 9-12 | 1.2 mi |
Disclaimer:
School attendance boundaries provided by ATTOM Data Solutions and are for reference only. Contact the school directly to verify enrollment eligibility.
Price & Sales History for 64 Kendall Ct #64
Date
Details
Price
Change
Source
8/13/2026
Sold
$905,000
2.26%
MLS
6/10/2026
Listed
$885,000
—
MLS
Disclaimer: Historical sales information is derived from public records provided by the county offices. Information is not guaranteed and should be independently verified.
64 Kendall Ct #64, Bedford, MA 01730 (MLS# 73533587) is a Townhouse property that was sold at $905,000 on August 13, 2026. Want to learn more about 64 Kendall Ct #64? Do you have questions about finding other Townhouse real estate for sale in Bedford? You can browse all Bedford real estate or contact a Coldwell Banker agent to request more information.