This is a carousel with tiles that activate property listing cards. Use the previous and next buttons to navigate.
$3,000,000 Just Listed
This is a carousel with tiles that activate property listing cards. Use the previous and next buttons to navigate.
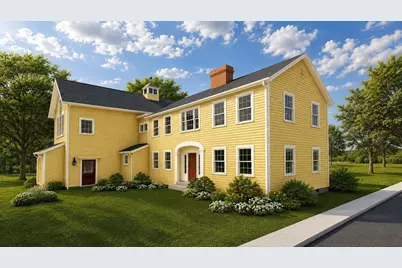
Full Property Details for 2 Pleasant St #2
General
- Price: $3,000,000
- HOA FEE: $250/month
- Taxes: $12,605 (2026)
- Status: Active
- Type: Condo
- Source: MLSPin
- MLS ID: 73585287
- Updated: Today (10/1/2026)
- Added to Site: Today
Interior
- Number of Rooms: 10
- Interior Features: Recessed Lighting, Lighting - Pendant, Bathroom, Office, Loft, Wet Bar, Walk-Up Attic, Cement Plaster Finish, Sheetrock Finish, High Speed Internet, Elevator
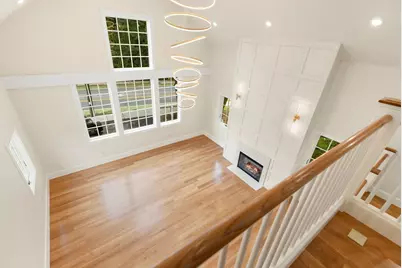
- Fireplace: Yes
- Number of Fireplaces: 1
- Fireplace(s): Living Room
- Appliances: Range, Dishwasher, Disposal, Microwave, Refrigerator, Freezer, ENERGY STAR Qualified Refrigerator, ENERGY STAR Qualified Dishwasher, Range Hood, Oven, Plumbed For Ice Maker
- Flooring: Wood, Tile, Marble, Hardwood, Renewable/Sustainable Flooring Materials, Flooring - Hardwood, Flooring - Stone/Ceramic Tile
Rooms
Bathrooms
- Total Bathrooms: 4
- Full Bathrooms: 3
- Half Bathrooms: 1
- Main - Full Baths: 3
- Main - 1/2 Baths: 1
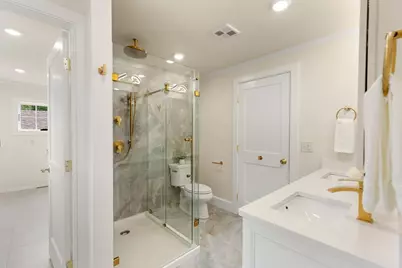
- Bathroom 1: Custom-Built Closet/Cabinets, Stone/Ceramic Tile Flooring, Stone/Granite/Solid Countertops, Recessed Li, 9.90 x 8.80, Second, 87 Sq. Ft.
- Bathroom 2: Hardwood Flooring, Stone/Granite/Solid Countertops, , 9.20 x 7.11, Second, 65 Sq. Ft.
- Bathroom 3: Flooring - Hardwood, Countertops - Stone/Granite/So, 5.00 x 4.00, Second, 20 Sq. Ft.
Bedrooms
- Total Bedrooms: 4
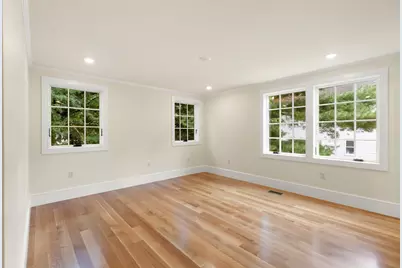
- Primary Bedroom: Yes, 16.30 x 13.50, Second, 220 Sq. Ft.
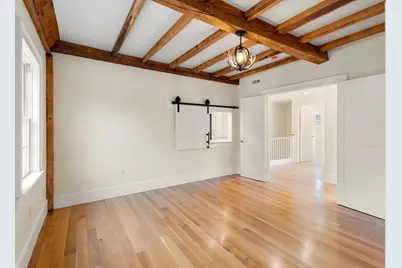
- Bedroom 2: Closet, Hardwood Flooring, Lighting - Overhead, 13.70 x 13.30, Second, 182 Sq. Ft.
- Bedroom 3: Closet, Hardwood Flooring, Lighting - Overhead, 13.60 x 13.30, Second, 180 Sq. Ft.
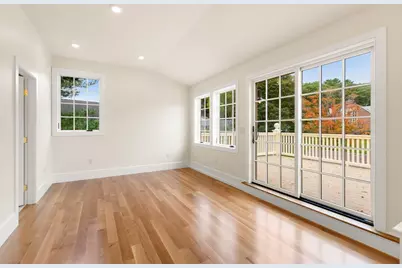
- Bedroom 4: Hardwood Flooring, Recessed Lighting, 16.30 x 11.30, Third, 184 Sq. Ft.
Other Rooms
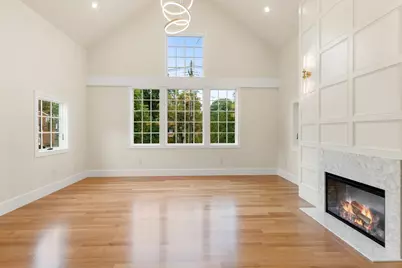
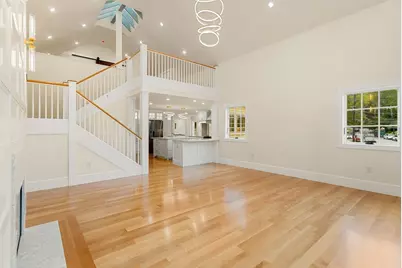
- Living Room: Cathedral Ceiling(s), Hardwood Flooring, Picture Window(s), Recessed Lighting, 18.10 x 18.40, Second, 333 Sq. Ft.
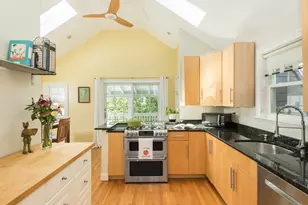
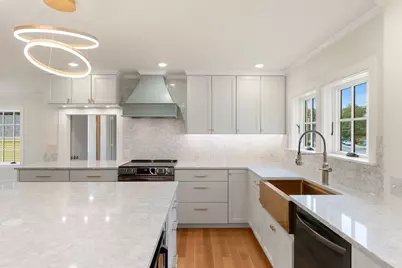
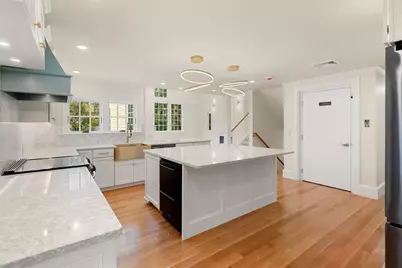
- Kitchen: Custom-Built Closet/Cabinets, Hardwood Flooring, Pantry, Stone/Granite/Solid Countertops, Kitchen Island, Recessed Lighting, Lighting - Pendant, 17.30 x 15.70, Second, 271 Sq. Ft.
- Dining Room: Closet, Wood Flooring, Lighting - Pendant, 13.70 x 13.30, Second, 182 Sq. Ft.
- Office: Flooring - Hardwood, Recessed Lighting, 16.30 x 11.30, Third, 184 Sq. Ft.
- Laundry: Flooring - Stone/Ceramic Tile, Second Floor, In Unit, Electric Dryer Hookup
Additional Information
- Year Round: Yes
- Security/Safety: Security System
Exterior
- Exterior Features: Deck - Roof, Roof Deck with Access Rights, Patio, Decorative Lighting, Garden, Screens, Rain Gutters, Professional Landscaping, Sprinkler System, Stone Wall
Parking
- Garage: Yes
- Attached garage: Yes
- Garage Spaces: 2
- Total Spaces: 6
- Parking Features: Attached, Garage Door Opener, Heated Garage, Storage, Workshop in Garage, Deeded, Garage Faces Side, Insulated, Off Street, Guest, Paved, Exclusive Parking
Location
- County: Middlesex
- Driving Directions: Mass Ave towards Wilson Farm. On the corner of Mass Ave and Pleasant St.
School Information
- High School: Lhs
Community
- Pets Allowed: Yes
Heating & Cooling
- Air Conditioning: Yes
- Cooling Type: Central Air, Heat Pump, Individual, Unit Control, ENERGY STAR Qualified Equipment, Air Source Heat Pumps (ASHP)
- Cooling Zones: 4
- Heating Type: Central, Forced Air, Heat Pump, Individual, Unit Control, Passive Solar, ENERGY STAR Qualified Equipment, Air Source Heat Pumps (ASHP)
- Heating Fuel: Central, Forced Air, Heat Pump, Individual, Unit Control, Passive Solar, ENERGY STAR Qualified Equipment, A
- Heating Zones: 4
Utilities
- Sewer: Public Sewer
- Water: Public
- Utility Description: Connection for Electric Range, Connection for Electric Oven, Connection for Electric Dryer, Icemaker Connection
Structural Information
- Exterior Const.: Frame, Post & Beam, Conventional (2x4-2x6)
- Basement: Yes
- Basement Desc.: N
- Roof: Shingle, Rubber, Asphalt/Composition Shingles
- Drive-In Doors: Insulated Doors
- Stories/Levels: 3
- Square Feet: 3,000
- Sq. Ft. Source: Measured
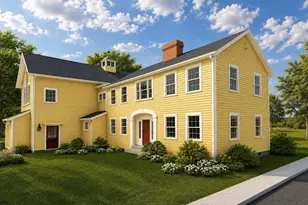
- Year Built: 1832
Green Features
- Energy Efficient: Thermostat
- Energy Generation: Solar
Financial Considerations
- Price Per Sq. Ft.: $1,000
- Association Fee: $250
- Assoc Fee Freq.: Monthly
- Tax Amount: $12,605.5
- Tax Year: 2026
Disclosures and Reports
- Documents Avail.: Master Deed, Floor Plans
- Disclosures/Rstr.: 1 Year Builder Warranty. Private Elevator from heated 2 car garage to main level.
Schools serving 2 Pleasant St #2
| Name | Grades | Distance |
|---|---|---|
Bowman Elementary School 9 Philip Road, Lexington, MA 02421 | K-5 | 0.7 mi |
Jonas Clarke Middle School 17 Stedman Road, Lexington, MA 02421 | 6-8 | 1.2 mi |
Lexington High School 251 Waltham Street, Lexington, MA 02421 | 9-12 | 1.7 mi |
Price & Sales History for 2 Pleasant St #2
Estimate the Cost for 2 Pleasant St #2
2 Pleasant St #2, Lexington, MA 02421 (MLS# 73585287) is a Condo property with 4 bedrooms, 3 full bathrooms and 1 partial bathroom. 2 Pleasant St #2 is currently listed for $3,000,000 and was received on October 01, 2026. This property is listed by Amie Pettengill from our Lexington/Winchester Regional Office.Want to learn more about 2 Pleasant St #2? Do you have questions about finding other Condo real estate for sale in Lexington? You can browse all Lexington real estate or contact a Coldwell Banker agent to request more information.