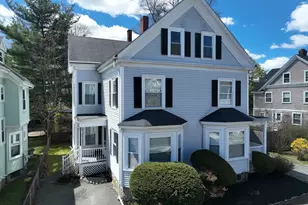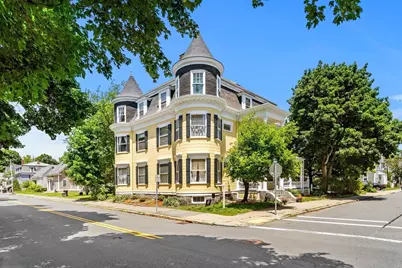
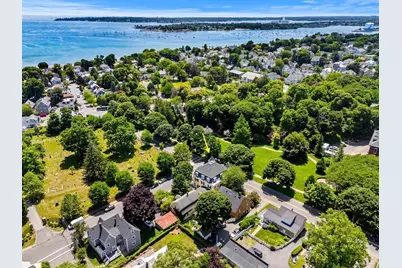
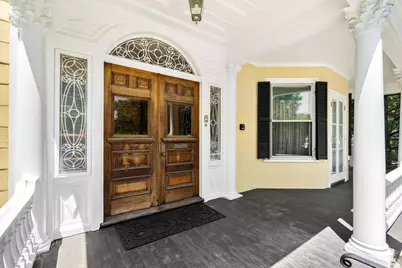
This is a carousel with tiles that activate property listing cards. Use the previous and next buttons to navigate.
$1,495,000
This is a carousel with tiles that activate property listing cards. Use the previous and next buttons to navigate.
Full Property Details for 2 Butman St
General
- Price: $1,495,000
- Taxes: $11,887 (2026)
- Status: Active
- Type: Single Family
- Source: MLSPin
- MLS ID: 73545998
- Updated: 7/26/2026
- Added to Site: 48 day(s) ago
Interior
- Number of Rooms: 13
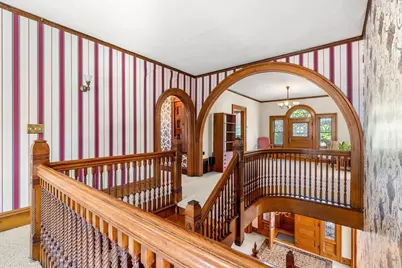
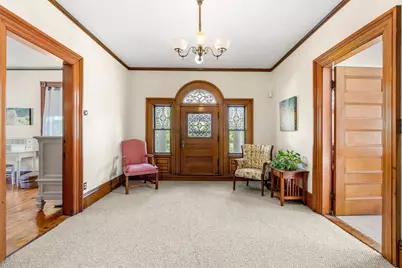
- Interior Features: Closet, Window Seat, Vestibule, Bathroom - Half, Bedroom, Office, Entry Hall, Mud Room, Center Hall, Walk-Up Attic, Internet Available - Broadband
- Fireplace: Yes
- Number of Fireplaces: 1
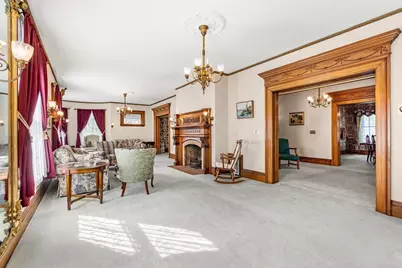
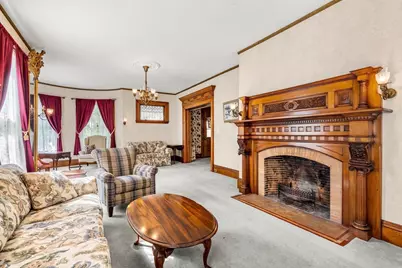
- Fireplace(s): Living Room
- Appliances: Gas Water Heater, Water Heater, Range, Oven, Dishwasher, Microwave, Refrigerator, Washer, Dryer
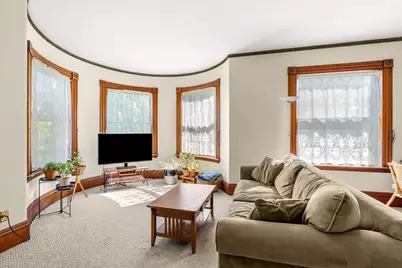
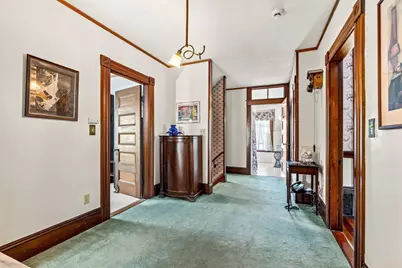
- Flooring: Wood, Tile, Hardwood, Flooring - Wood, Flooring - Hardwood, Flooring - Wall to Wall Carpet
Rooms
Bathrooms
- Total Bathrooms: 3
- Full Bathrooms: 2
- Half Bathrooms: 1
- Main - Full Baths: 2
- Main - 1/2 Baths: 1
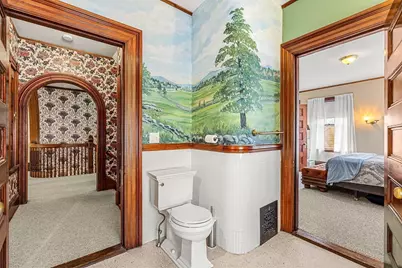
- Bathroom 1: Full Bathroom, Tiled Bathroom with Tub and Shower, 9.00 x 11.00, Second, 99 Sq. Ft.
- Bathroom 2: Full Bathroom, Bathroom with Shower Stall, Stone/Cer, 9.00 x 6.00, Third, 54 Sq. Ft.
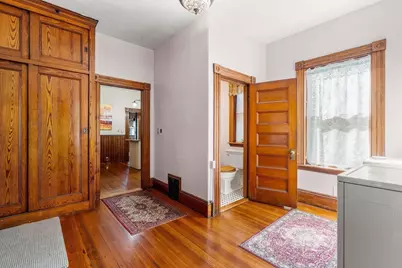
- Bathroom 3: Bathroom - Half, Flooring - Stone/Ceramic Tile, 5.00 x 4.00, First, 20 Sq. Ft.
Bedrooms
- Total Bedrooms: 8
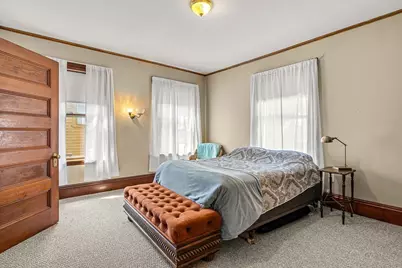
- Primary Bedroom: 16.00 x 20.00, Second, 320 Sq. Ft.
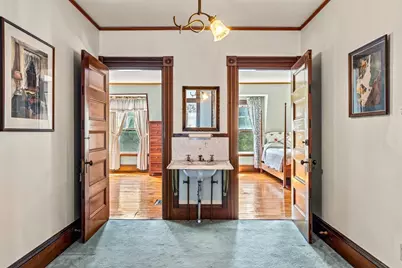
- Bedroom 2: Closet, Wall-to-Wall Carpet, 15.00 x 19.00, Second, 285 Sq. Ft.
- Bedroom 3: Closet, Wood Flooring, 16.00 x 12.00, Second, 192 Sq. Ft.
- Bedroom 4: Closet, Wall-to-Wall Carpet, 13.00 x 15.00, Second, 195 Sq. Ft.
Other Rooms
- Living Room: Wall-to-Wall Carpet, Pocket Door, 16.00 x 40.00, First, 640 Sq. Ft.
- Family Room: Closet, Wood Flooring, 28.00 x 14.00, Third, 392 Sq. Ft.
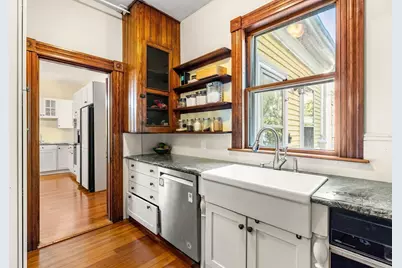
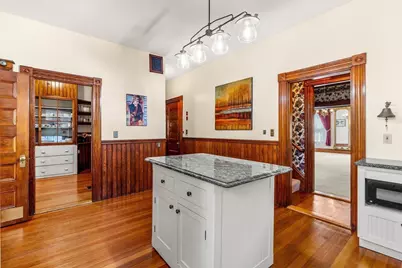
- Kitchen: Closet, Wood Flooring, Pantry, Stone/Granite/Solid Countertops, Kitchen Island, Remodeled, Wainscoting, Gas Stove, 13.00 x 14.00, First, 182 Sq. Ft.
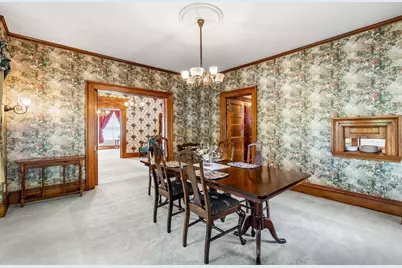
- Dining Room: Wall-to-Wall Carpet, Pocket Door, 16.00 x 16.00, First, 256 Sq. Ft.
- Office: Closet, Flooring - Hardwood, 11.00 x 13.00, Third, 143 Sq. Ft.
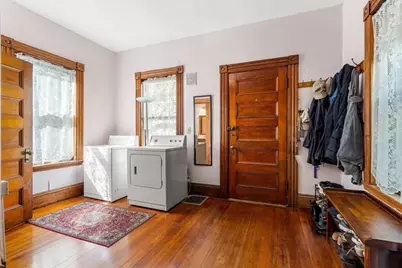
- Laundry: Dryer Hookup - Electric, Washer Hookup, First Floor
Additional Information
- Year Round: Yes
Exterior
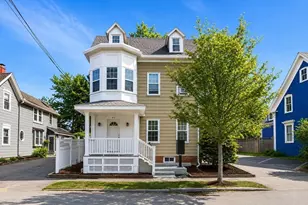
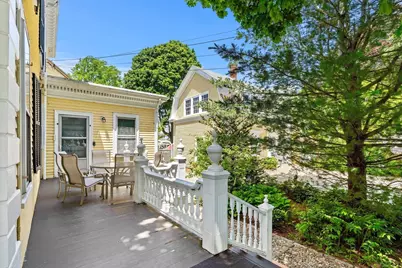
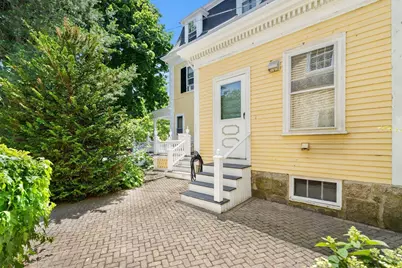
- Exterior Features: Porch, Patio, Balcony, Rain Gutters
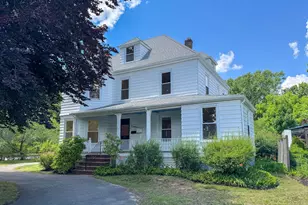
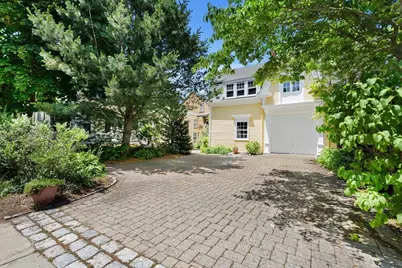
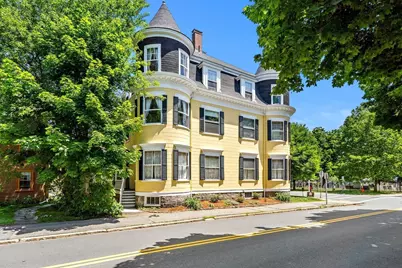
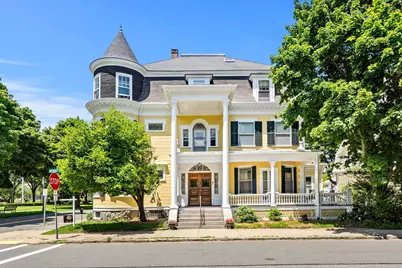
- Color: Yellow
Parking
- Garage: Yes
- Garage Spaces: 1
- Total Spaces: 3
- Parking Features: Detached, Workshop in Garage, Garage Faces Side, Carriage Shed, Paved Drive, Off Street, Driveway
Location
- County: Essex
- Driving Directions: Cabot or Lothrop to Dane to Butman.
School Information
- Middle School: Beverly
- High School: Beverly
Heating & Cooling
- Cooling Type: None
- Heating Type: Forced Air, Natural Gas
- Heating Fuel: Forced Air, Natural Gas
Utilities
- Sewer: Public Sewer
- Water: Public
- Utility Description: Connection for Gas Range
Structural Information
- Architectural Style: Victorian, Queen Anne, Colonial Revival
- Exterior Const.: Frame
- Basement: Yes
- Basement Desc.: Full, Interior Entry, Bulkhead, Unfinished
- Foundation Size: 1620
- Roof: Shingle, Rubber
- Drive-In Doors: Pocket Door
- Square Feet: 5,739
- Sq. Ft. Source: Public Records
- Year Built: 1898
Lot Features
- Lot Size (Acres): 0.16
- Lot Dimensions: .16
- Frontage: Public
- Frontage Feet: 111
- Street/Road Desc.: Paved
- Lot Features: Corner Lot
Water Features
- Water Front Desc.: Harbor, Walk to, 1/10 to 3/10 To Beach, Beach Ownership(Public)
Financial Considerations
- Price Per Sq. Ft.: $260.5
- Tax Amount: $11,887
- Tax Year: 2026
Disclosures and Reports
- Disclosures/Rstr.: Dimensions are approximate. Floor plans for illustrative purposes only. Missing roof shingles and skylight to be replaced by sellers prior to closing. Backside of house needs to be painted and some of the windows are not operable.
- Property ID: M:0012 B:0001 L:, 4182441
Schools serving 2 Butman St
| Name | Grades | Distance |
|---|---|---|
Briscoe Middle School 502 Cabot Street, Beverly, MA 01915 | 6-8 | 1.2 mi |
Hannah Elementary School 41R Brimbal Avenue, Beverly, MA 01915 | K-5 | 1.2 mi |
Beverly High School 100 Sohier Rd, Beverly, MA 01915 | 9-12 | 1 mi |
Price & Sales History for 2 Butman St
Tax History for 2 Butman St
Estimate the Cost for 2 Butman St
2 Butman Street, Beverly, MA 01915 (MLS# 73545998) is a Single Family property with 8 bedrooms, 2 full bathrooms and 1 partial bathroom. 2 Butman Street is currently listed for $1,495,000 and was received on July 07, 2026. This property is listed by John & Cindy Farrell from our Beverly Office.Want to learn more about 2 Butman Street? Do you have questions about finding other Single Family real estate for sale in Beverly? You can browse all Beverly real estate or contact a Coldwell Banker agent to request more information.