
This is a carousel with tiles that activate property listing cards. Use the previous and next buttons to navigate.
1/1
$4,175,000
This is a carousel with tiles that activate property listing cards. Use the previous and next buttons to navigate.
1/1
Property Description
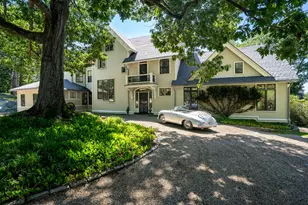
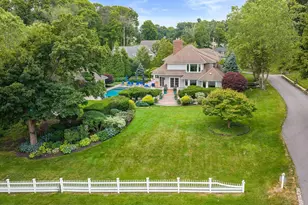
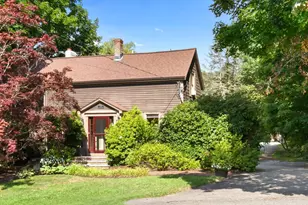
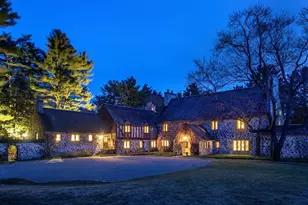
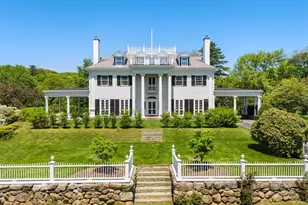
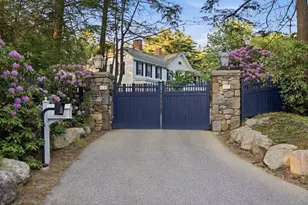
Noblewoods Estate - a gated 2.19-acre Beverly Cove property offering substantial square footage, restored 19th-century architecture, and modern systems throughout. Refined finishes, updated mechanicals, and mature landscaping create a private, timeless estate setting.
Full Property Details
Full Property Details for 31 Boyles St
General
- Sold For: $4,175,000
- Taxes: $31,431 (2026)
- Status: Closed
- Type: Single Family
- Source: MLSPin
- MLS ID: 73536291
- Added to Site: 116 day(s) ago
Interior
- Number of Rooms: 15
- Interior Features: Recessed Lighting, Crown Molding, Bathroom - 3/4, Bathroom - Tiled With Shower Stall, Ceiling Fan(s), Countertops - Stone/Granite/Solid, Countertops - Upgraded, Lighting - Sconce, Lighting - Overhead, Bathroom - Full, Bathroom - Tiled With Tub & Shower, Coffered Ceiling(s), Closet, Wainscoting, Decorative Molding, Sun Room, Home Office, Bathroom, Foyer, Wet Bar, Wired for Sound
- Fireplace: Yes
- Number of Fireplaces: 9
- Fireplace(s): Dining Room, Family Room, Living Room, Bedroom
- Appliances: Tankless Water Heater, Range, Oven, Dishwasher, Disposal, Microwave, Refrigerator, Washer, Dryer
- Flooring: Tile, Carpet, Engineered Hardwood, Flooring - Engineered Hardwood, Flooring - Stone/Ceramic Tile
Rooms
Bathrooms
- Total Bathrooms: 7
- Full Bathrooms: 6
- Half Bathrooms: 1
- Main Floor Baths: 1
- Main - Full Baths: 6
- Main - 1/2 Baths: 1
- Bathroom 1: Half Bathroom, Ceiling Fan(s), Stone/Ceramic Tile Flooring, Remodeled, Wainscoting, Lighting - Sconce, Ped, 7.00 x 4.00, Main, First, 28 Sq. Ft.
- Bathroom 2: Full Bathroom, Tiled Bathroom with Tub and Shower, C, 22.00 x 10.00, Second, 220 Sq. Ft.
- Bathroom 3: Bathroom - 3/4, Bathroom - Tiled With Shower Stall, 9.00 x 6.00, Second, 54 Sq. Ft.
Bedrooms
- Total Bedrooms: 6
- Primary Bedroom: Yes, 20.00 x 15.00, Second, 300 Sq. Ft.
- Bedroom 2: Wall-to-Wall Carpet, Bay/Bow/Box Window(s), Recessed Lighting, 20.00 x 19.00, Second, 380 Sq. Ft.
- Bedroom 3: Fireplace, Closet, Wall-to-Wall Carpet, Recessed Lighting, Lighting - Pendant, Crown Molding, Decorative M, 21.00 x 14.00, Second, 294 Sq. Ft.
- Bedroom 4: Fireplace, Closet, Wall-to-Wall Carpet, Recessed Lighting, Lighting - Pendant, Crown Molding, Decorative M, 18.00 x 16.00, Second, 288 Sq. Ft.
Other Rooms
- Living Room: Bay/Bow/Box Window(s), Recessed Lighting, Remodeled, Lighting - Sconce, Crown Molding, Decorative Molding, Flooring - Engineered Hardwood, 19.00 x 17.00, Main, First, 323 Sq. Ft.
- Family Room: Bay/Bow/Box Window(s), Recessed Lighting, Remodeled, Lighting - Sconce, Crown Molding, Decorative Molding, Flooring - Engineered Hardwood, Window Seat, 26.00 x 16.00, Main, First, 416 Sq. Ft.
- Kitchen: Custom-Built Closet/Cabinets, Bay/Bow/Box Window(s), Dining Area, Stone/Granite/Solid Countertops, Upgraded Countertops, Kitchen Island, Upgraded Cabinets, Exterior Access, Recessed Lighting, Remodeled, Stainless Steel Appliances, Pot-Filler Faucet, Sunken, Gas Stove, Lighting - Pendant, Flooring - Engineered Hardwood, Window Seat, 37.00 x 33.00, Main, First, 1,221 Sq. Ft.
- Dining Room: Bay/Bow/Box Window(s), French Doors, Recessed Lighting, Remodeled, Lighting - Sconce, Crown Molding, Flooring - Engineered Hardwood, 22.00 x 19.00, Main, First, 418 Sq. Ft.
- Office: French Doors, Exterior Access, Recessed Lighting, Flooring - Engineered Hardwood, 16.00 x 11.00, Main, 176 Sq. Ft.
- Laundry: Closet/Cabinets - Custom Built, Flooring - Stone/Ceramic Tile, Countertops - Stone/Granite/Solid, Gas Dryer Hookup, Recessed Lighting, Remodeled, Sink, Second Floor, Electric Dryer Hookup
Additional Information
- Year Round: Yes
- Security/Safety: Security System
Exterior
- Exterior Features: Porch, Deck, Patio, Rain Gutters, Storage, Professional Landscaping, Sprinkler System, Decorative Lighting, Screens, Fenced Yard, Garden, Stone Wall
- Color: White
Parking
- Total Spaces: 8
- Parking Features: Paved Drive, Off Street
Location
- Area: Beverly Cove
- County: Essex
- Subdivision: Beverly Cove
- Driving Directions: Coming from Hale Street turn right onto Boyles Street to gated driveway. Agent to provide code.
School Information
- Elementary School: Beverly Public School
- Middle School: Beverly Middle School
- High School: Beverly High School
Heating & Cooling
- Air Conditioning: Yes
- Cooling Type: Central Air
- Cooling Zones: 9
- Heating Type: Central, Forced Air, Heat Pump, Natural Gas
- Heating Fuel: Central, Forced Air, Heat Pump, Natural Gas
- Heating Zones: 9
Utilities
- Sewer: Public Sewer
- Water: Public
- Utility Description: Connection for Gas Range, Connection for Gas Oven, Connection for Electric Dryer, Generator Connection
Structural Information
- Architectural Style: Colonial
- Exterior Const.: Frame
- Basement: Yes
- Basement Desc.: Full, Partially Finished, Interior Entry, Dirt Floor, Concrete
- Roof: Shingle
- Drive-In Doors: French Doors
- Square Feet: 9,151
- Sq. Ft. Source: Public Records
- Living Area: 9,151 Sq. Ft.
- Year Built: 1865
Lot Features
- Lot Size (Acres): 2.19
- Lot Dimensions: 2.19
- Frontage: Public
- Fence: Yes
- Lot Features: Wooded, Gentle Sloping, Level
- Fencing (Description): Fenced/Enclosed, Fenced
Water Features
- Water Front Desc.: Ocean, 1/2 to 1 Mile To Beach, Beach Ownership(Public)
Financial Considerations
- Price Per Sq. Ft.: $456.23
- Tax Amount: $31,431
- Tax Year: 2026
Disclosures and Reports
- Disclosures/Rstr.: MLS room dimensions only include the main house and Turret Suite. Additional rooms in West Wing include (storage or bonus room), 6th bedroom or family room, 3/4 bathroom, 2nd storage room, workout room. Please see matterport virtual tour for full room layouts. Check out the video online!
- Property ID: 4184958
Get Pre-Approved Today
Schools
Schools serving 31 Boyles St
School District:Beverly School District
| Name | Grades | Distance |
|---|---|---|
Cove Elementary School 20 Eisenhower Avenue, Beverly, MA 01915 | PK-5 | 0.4 mi |
Briscoe Middle School 502 Cabot Street, Beverly, MA 01915 | 6-8 | 2 mi |
Beverly High School 100 Sohier Rd, Beverly, MA 01915 | 9-12 | 1.7 mi |
Disclaimer:
School attendance boundaries provided by ATTOM Data Solutions and are for reference only. Contact the school directly to verify enrollment eligibility.
Price & Sales History for 31 Boyles St
Date
Details
Price
Change
Source
8/28/2026
Sold
$4,175,000
-4.57%
MLS
7/06/2026
Price Reduced
$4,375,000
-5.91%
MLS
6/15/2026
Listed
$4,650,000
—
MLS
Disclaimer: Historical sales information is derived from public records provided by the county offices. Information is not guaranteed and should be independently verified.
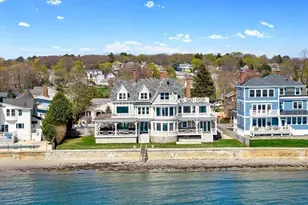
31 Boyles Street, Beverly, MA 01915 (MLS# 73536291) is a Single Family property that was sold at $4,175,000 on August 28, 2026. This property was listed by Liz Walters from our Marblehead Office.Want to learn more about 31 Boyles Street? Do you have questions about finding other Single Family real estate for sale in Beverly? You can browse all Beverly real estate or contact a Coldwell Banker agent to request more information.