

This is a carousel with tiles that activate property listing cards. Use the previous and next buttons to navigate.
$519,900 Just Listed
This is a carousel with tiles that activate property listing cards. Use the previous and next buttons to navigate.
Full Property Details for 50 Rantoul #501
General
- Price: $519,900
- HOA FEE: $680/month
- Taxes: $5,169 (2026)
- Status: Active
- Type: Condo
- Source: MLSPin
- MLS ID: 73590297
- Updated: 10/13/2026
- Added to Site: 1 day(s) ago
Interior
- Number of Rooms: 6
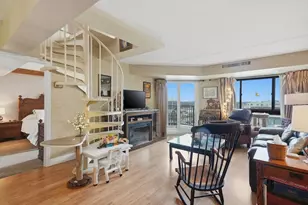
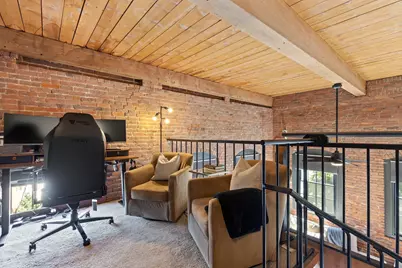
- Interior Features: Balcony - Interior, Loft
- Appliances: Range, Microwave, Refrigerator, Washer, Dryer
- Flooring: Tile, Vinyl, Carpet, Flooring - Wall to Wall Carpet
Rooms
Bathrooms
- Total Bathrooms: 2
- Full Bathrooms: 1
- Half Bathrooms: 1
- Main Floor Baths: 2
- Main - Full Baths: 1
- Main - 1/2 Baths: 1
- Bathroom 1: Full Bathroom, Bathroom with Tub and Shower, Stone/Ceramic Tile Flooring, Upgraded Cabinets, Upgraded Ca, Main, First
- Bathroom 2: Half Bathroom, Stone/Ceramic Tile Flooring, Upgraded, Main, First
Bedrooms
- Total Bedrooms: 2
- Primary Bedroom: First
- Bedroom 2: Cathedral Ceiling(s), Closet, Custom-Built Closet/Cabinets, Wall-to-Wall Carpet, First
Other Rooms
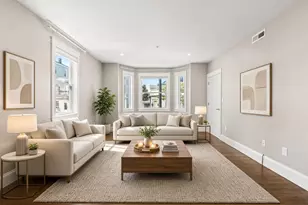
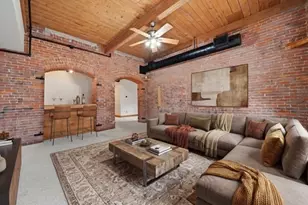
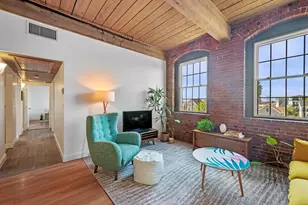
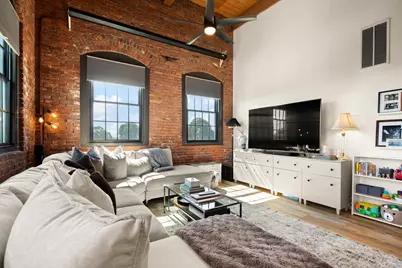
- Living Room: Cathedral Ceiling(s), Ceiling Fan(s), Vinyl Flooring, Open Floorplan, First
- Kitchen: Vinyl Flooring, Upgraded Countertops, Stainless Steel Appliances, Lighting - Overhead, First
- Dining Room: Vinyl Flooring, Open Floorplan, Lighting - Overhead, First
- Laundry: Electric Dryer Hookup, Walk-in Storage, Washer Hookup, Second Floor, In Unit
Additional Information
- Pool Description: Association, In Ground
- Year Round: Yes
- Security/Safety: Intercom
Exterior
- Exterior Features: Roof Deck with Access Rights
Parking
- Total Spaces: 2
- Parking Features: Off Street, Assigned, Guest
Location
- County: Essex
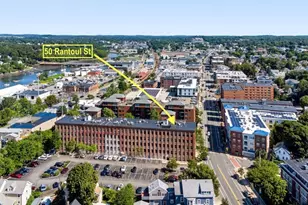
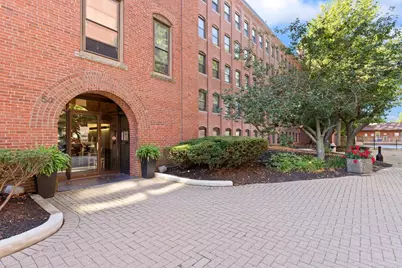
- Complex: The Gateway Condominium
- Building Name: The Gateway Condominium
- Driving Directions: GPS
Community
- Assoc. Fees Include: Pool, Elevator(s), Fitness Center
- Pets Allowed: Yes
- Pet Restrictions: Cats, Small Dogs (Under 25 lbs), Breed Limitations (See Remarks)
- Management Type: Off-Site Professional Management
Heating & Cooling
- Air Conditioning: Yes
- Cooling Type: Central Air
- Heating Type: Central, Electric
- Heating Fuel: Central, Electric
Utilities
- Sewer: Public Sewer
- Water: Public
- Utility Description: Connection for Electric Range, Connection for Electric Dryer, Washer Hookup
Structural Information
- Basement: Yes
- Basement Desc.: N
- Roof: Rubber
- Stories/Levels: 2
- Square Feet: 1,305
- Sq. Ft. Source: Master Deed
- Year Built: 1988
Financial Considerations
- Price Per Sq. Ft.: $398.39
- Association Fee: $680
- Assoc Fee Freq.: Monthly
- Tax Amount: $5,169.83
- Tax Year: 2026
Disclosures and Reports
- Documents Avail.: Master Deed, Unit Deed, Rules & Regs, Management Association Bylaws, Floor Plans, Association Financial Statements, Certificate of Insurance, Other (See Remarks)
- Exclusions: Personal Property
- Disclosures/Rstr.: Seller to pay balance of previous special assessment for masonry work prior to or at closing. While information is to the best of seller and agents knowledge, buyer and their agent to perform all due diligence in verifying all information.
- Property ID: 4180111
- Block/Lot/Section: 77
Schools serving 50 Rantoul #501
| Name | Grades | Distance |
|---|---|---|
Ayers/Ryal Side School 40 Woodland Avenue, Beverly, MA 01915 | K-5 | 0.5 mi |
Briscoe Middle School 502 Cabot Street, Beverly, MA 01915 | 6-8 | 1.5 mi |
Beverly High School 100 Sohier Rd, Beverly, MA 01915 | 9-12 | 1.4 mi |
Price & Sales History for 50 Rantoul #501
Tax History for 50 Rantoul #501
Estimate the Cost for 50 Rantoul #501
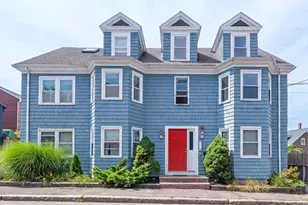
50 Rantoul #501, Beverly, MA 01915 (MLS# 73590297) is a Condo property with 2 bedrooms, 1 full bathroom and 1 partial bathroom. 50 Rantoul #501 is currently listed for $519,900 and was received on October 13, 2026. This property is listed by Ivana Bellorado from our Leominster Office.Want to learn more about 50 Rantoul #501? Do you have questions about finding other Condo real estate for sale in North Lawrence? You can browse all North Lawrence real estate or contact a Coldwell Banker agent to request more information.