
This is a carousel with tiles that activate property listing cards. Use the previous and next buttons to navigate.
1/1
$725,000
This is a carousel with tiles that activate property listing cards. Use the previous and next buttons to navigate.
1/1
Property Description
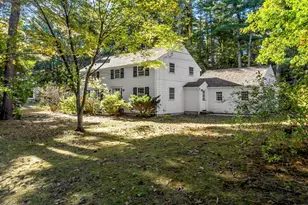
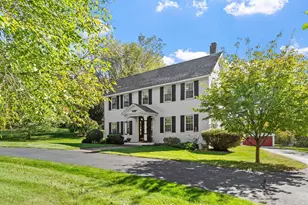
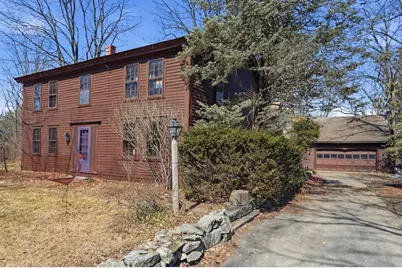
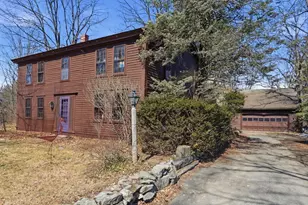
Charming 4-bedroom Colonial, with over 3,700sqft of functional living space, set on over 4 picturesque acres, rich with timeless character and architectural detail. Wide pine floors, exposed beamed ceilings, Dutch doors, and custom built-ins create a warm and inviting atmosphere throughout. The thoughtfully designed layout features two staircases, cedar closets, and a built-in banquette for everyday comfort. A screened porch seamlessly connects to a grand great room with an impressive stone fireplace-perfect for gathering and entertaining. Additional highlights include a walk-up attic, a 2-car garage with abundant storage, and a separate office above-ideal for today's flexible living needs. A rare opportunity to own a home that blends historic charm with space, functionality, and serene surroundings. Being Sold "AS IS". Subject to License to Sell.
Full Property Details
Full Property Details for 447 Main St
General
- Sold For: $725,000
- Taxes: $11,295 (2025)
- Status: Closed
- Type: Single Family
- Source: MLSPin
- MLS ID: 73491534
- Added to Site: 111 day(s) ago
Interior
- Number of Rooms: 10
- Interior Features: Beamed Ceilings, Closet/Cabinets - Custom Built, Chair Rail, Closet, Lighting - Overhead, Cathedral Ceiling(s), Library, Foyer, Entry Hall, Home Office-Separate Entry, Great Room, Walk-Up Attic
- Fireplace: Yes
- Number of Fireplaces: 1
- Appliances: Range, Dishwasher, Refrigerator, Washer, Dryer
- Flooring: Wood, Tile, Carpet, Flooring - Wall to Wall Carpet, Flooring - Wood, Flooring - Vinyl, Concrete
Rooms
Bathrooms
- Total Bathrooms: 3
- Full Bathrooms: 2
- Half Bathrooms: 1
- Main - Full Baths: 2
- Main - 1/2 Baths: 1
- Bathroom 1: Half Bathroom, Pocket Door, 5.00 x 5.00, First, 25 Sq. Ft.
- Bathroom 2: Full Bathroom, Wall-to-Wall Carpet, 4.00 x 8.00, Second, 32 Sq. Ft.
- Bathroom 3: Bathroom - Full, Flooring - Wall to Wall Carpet, 4.00 x 4.00, Second, 16 Sq. Ft.
Bedrooms
- Total Bedrooms: 4
- Primary Bedroom: Yes, 15.00 x 20.00, Second, 300 Sq. Ft.
- Bedroom 2: Closet, Wood Flooring, Chair Rail, 14.00 x 15.00, Second, 210 Sq. Ft.
- Bedroom 3: Cedar Closet(s), Wood Flooring, 15.00 x 12.00, Second, 180 Sq. Ft.
- Bedroom 4: Walk-In Closet(s), Cedar Closet(s), Wood Flooring, Chair Rail, 15.00 x 12.00, Second, 180 Sq. Ft.
Other Rooms
- Living Room: Beamed Ceilings, Wood Flooring, Chair Rail, 29.00 x 13.00, First, 377 Sq. Ft.
- Kitchen: Beamed Ceilings, Closet, Vinyl Flooring, Dining Area, Pantry, Peninsula, Lighting - Overhead, 13.00 x 15.00, First, 195 Sq. Ft.
- Dining Room: Beamed Ceilings, Wood Flooring, Chair Rail, Lighting - Overhead, 14.00 x 15.00, First, 210 Sq. Ft.
- Office: Closet, Closet/Cabinets - Custom Built, Flooring - Wall to Wall Carpet, 24.00 x 14.00, Second, 336 Sq. Ft.
- Laundry: Main Level, First Floor, Electric Dryer Hookup, Washer Hookup
Additional Information
- Year Round: Yes
Exterior
- Exterior Features: Porch - Screened, Patio
- Color: Brown
Parking
- Garage: Yes
- Attached garage: Yes
- Garage Spaces: 2
- Total Spaces: 7
- Parking Features: Attached, Storage, Workshop in Garage
Location
- County: Worcester
- Driving Directions: Rt. 495 to Rt. 117 (Main Street) across from Hudson Road
Heating & Cooling
- Cooling Type: None
- Heating Type: Forced Air, Oil, Fireplace
- Heating Fuel: Forced Air, Oil, Fireplace
Utilities
- Sewer: Private Sewer
- Water: Private
- Utility Description: Connection for Electric Range, Connection for Electric Oven, Connection for Electric Dryer, Washer Hookup
Structural Information
- Architectural Style: Colonial, Antique
- Basement: Yes
- Basement Desc.: Full
- Roof: Shingle
- Square Feet: 3,789
- Sq. Ft. Source: Measured
- Living Area: 3,789 Sq. Ft.
- Year Built: 1750
Lot Features
- Lot Size (Acres): 4.26
- Lot Dimensions: 4.26
- Frontage: Public
- Lot Features: Level
Financial Considerations
- Price Per Sq. Ft.: $191.34
- Tax Amount: $11,295
- Tax Year: 2025
Disclosures and Reports
- Exclusions: Personal Property.
- Disclosures/Rstr.: Being Sold “AS IS†- Buyer/Agent to do due diligence - Conservator has limited knowledge of the home. Subject to License to Sell.
- Property ID: M:004D B:0000 L:0017, 1471435
Get Pre-Approved Today
Schools
Schools serving 447 Main St
School District:Nashoba School District
| Name | Grades | Distance |
|---|---|---|
Florence Sawyer School 100 Mechanic Street, Bolton, MA 01740 | PK-8 | 1.1 mi |
Nashoba Regional 12 Green Road, Bolton, MA 01740 | 9-12 | 2.8 mi |
Disclaimer:
School attendance boundaries provided by ATTOM Data Solutions and are for reference only. Contact the school directly to verify enrollment eligibility.
Price & Sales History for 447 Main St
Date
Details
Price
Change
Source
6/30/2026
Sold
$725,000
6.62%
MLS
3/25/2026
Listed
$680,000
—
MLS
Disclaimer: Historical sales information is derived from public records provided by the county offices. Information is not guaranteed and should be independently verified.
447 Main St, Bolton, MA 01740 (MLS# 73491534) is a Single Family property that was sold at $725,000 on June 30, 2026. This property was listed by Laura "B" Team from our Carlisle Office.Want to learn more about 447 Main St? Do you have questions about finding other Single Family real estate for sale in Bolton? You can browse all Bolton real estate or contact a Coldwell Banker agent to request more information.